Member Features
Find Real Estate Bargain!
Full foreclosure details
Home value, equity and ownership info
Find homes priced below market
Get full access with a FREE Account
Already a member?
$813,098
Listing Price3beds
2.5baths
2,430sqft
20,473sqft lot
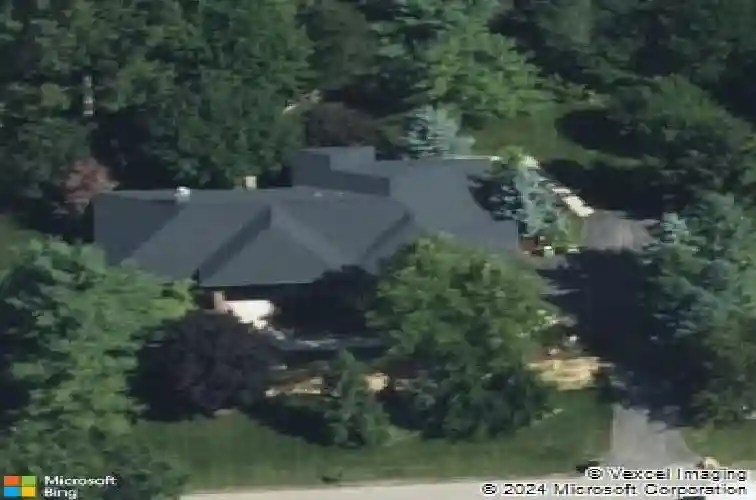
5088 Birkdale Dr, Ann Arbor, MI 48103
Member Features
Find Real Estate Bargain!
Full foreclosure details
Home value, equity and ownership info
Find homes priced below market
Get full access with a FREE Account
Already a member?
For Sale
Home type
Price / sqft
Year built
Home Details
Rare custom ranch offering refined design, thoughtful functionality, and exceptional seclusion in the prestigious Polo Fields neighborhood. Designed and built by Tom Germain in 2000, this beautifully maintained home sits on a secluded 0.47-acre lot with extensive landscaping backing to a serene woodline--creating a peaceful setting while remaining convenient to everything that matters, with the added benefit of lower Scio Township taxes. A striking first impression begins with Art Deco-inspired custom leaded-glass double front doors, complemented by a matching feature in the primary bath--both crafted by a local Ann Arbor artist--providing strong visual impact. Inside, a desirable split-bedroom floor plan offers both comfort and personal retreat. Rich hardwood flooring flows through the kitchen, dining room, family room, hallway & powder room. The gourmet kitchen is thoughtfully appointed with custom cherry cabinetry, granite countertops & spacious island with additional prep sink & beverage refrigerator. A breakfast bar with pendant lighting creates an inviting space for casual dining & entertaining. The vaulted family room showcases custom built-in cherry cabinetry with art display niches, while expansive casement & transom windows fill the space with natural light & offer unobstructed views of the surrounding landscape. The luxurious primary suite is a private retreat, featuring a spa-like bath with a soaking tub, tiled walk-in shower, dual vanities with custom cherry cabi
Interior Details
2430
3
2.5
Has Heating:
Yes
Heating Type:
Forced Air With Air Conditioning
Has Cooling:
Yes
Cooling Type:
N/A
Has Fuel:
No
Fuel Type:
N/A
Has Basement:
No
Basement Type:
Basement (unspecified)
Has Flooring:
No
Flooring Type:
N/A
Has Fireplace:
Yes
Fireplace Type:
N/A
Property Details
20473
No
Yes
Type:
N/A
Location:
N/A
Status:
N/A
Number of Spaces:
N/A
No
No
No
No
No
No
No
Construction Details
Contemporary
Aluminum/vinyl
N/A
N/A
N/A
Tax History
Year
Amount
Land
Improvement
Percent Change
Assessment
2018
$8,580
$0
$0
--%
$264,300
2019
$8,788
$0
$0
--%
$252,800
2016
$7,927
$0
$0
--%
$250,500
2017
$8,306
$0
$0
--%
$261,200
2016
$7,927
$0
$0
--%
$259,800
2014
$7,395
$0
$0
--%
$221,200
2013
$7,170
$0
$0
--%
$210,200
2012
$6,992
$0
$0
--%
$206,700

Average Home Price in 48103
Nearby Properties
Zip Code
Price
Bed
Bath
Sqft
Lot
Sold Date
$625,697
$625,697
4 Beds
2.5 Baths
2,410 Sqft
17,860 Lot (sqft)
Sold 08/12/2026
$813,098
$813,098
3 Beds
2.5 Baths
2,430 Sqft
20,473 Lot (sqft)
Sold 10/27/2026
$910,052
$910,052
4 Beds
2.5 Baths
2,414 Sqft
20,473 Lot (sqft)
Sold 10/27/2026
$966,627
$966,627
4 Beds
2.5 Baths
2,724 Sqft
18,731 Lot (sqft)
Sold 10/27/2026
$893,403
3 Beds
3 Baths
2,360 Sqft
30,928 Lot (sqft)
Sold 10/27/2026
$565,000
$565,000
3 Beds
3.5 Baths
2,653 Sqft
9,148 Lot (sqft)
Sold 10/13/2026