Member Features
Find Real Estate Bargain!
Full foreclosure details
Home value, equity and ownership info
Find homes priced below market
Get full access with a FREE Account
Already a member?
$764,275
Listing Price3beds
2.5baths
2,897sqft
32,670sqft lot
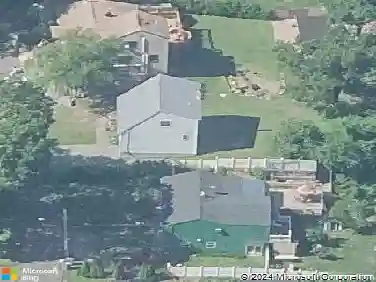
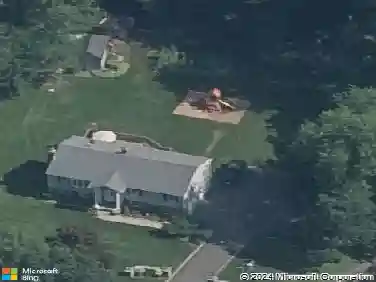
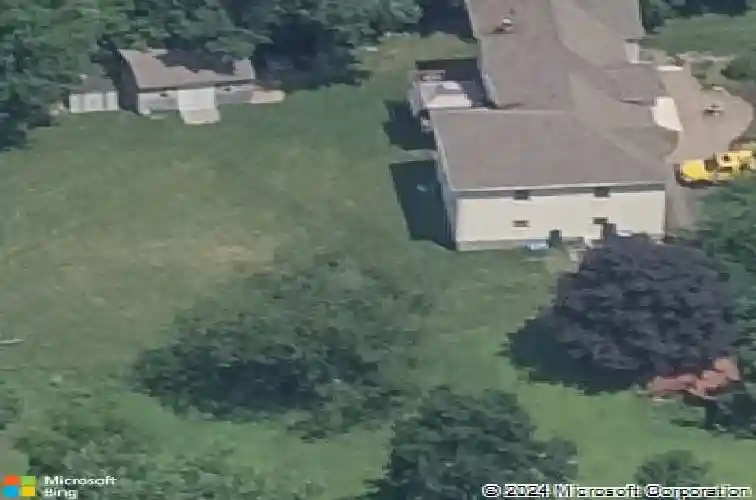
34 Birdseye Rd, Shelton, CT 06484
Member Features
Find Real Estate Bargain!
Full foreclosure details
Home value, equity and ownership info
Find homes priced below market
Get full access with a FREE Account
Already a member?
For Sale
Off Market
Home type
Price / sqft
Year built
Home Details
Welcome to this stunning 4,893 sq. ft. Colonial perfectly situated in Shelton's highly desirable Huntington neighborhood. Completely renovated and reimagined for modern living, this three bedroom, three and a half bath home showcases exquisite craftsmanship and designer finishes throughout. Step inside to find beautiful hardwood floors flowing across a sun-filled open layout. The chef's kitchen is a showpiece-featuring state-of-the-art stainless steel appliances, custom white cabinetry accented with Calacatta stone countertops, a striking royal-blue island, and modern pendant lighting that anchors the space with style. The adjoining dining area is bathed in natural light and framed by serene views of the surrounding landscape. The home offers generous living spaces, a two-car garage, and a nicely renovated lower level offering endless possibilities for multi-generational living, guest quarters, or additional income potential. Set on a picturesque lot with a private backyard, this property combines tranquility with convenience-just minutes from major highways, fine dining, shopping, and all that Shelton has to offer. Experience refined living in one of Fairfield County's most sought-after communities-your dream home awaits!
Interior Details
2897
3
2.5
Has Heating:
Yes
Heating Type:
Oil
Has Cooling:
Yes
Cooling Type:
N/A
Has Fuel:
Yes
Fuel Type:
Oil
Has Basement:
No
Basement Type:
Unfinished
Has Flooring:
No
Flooring Type:
N/A
Has Fireplace:
Yes
Fireplace Type:
N/A
Property Details
32670
No
No
Type:
Garage, Attached
Location:
N/A
Status:
N/A
Number of Spaces:
2
N/A
N/A
N/A
N/A
N/A
N/A
N/A
Construction Details
Colonial
Aluminum/vinyl
N/A
N/A
N/A
Tax History
Year
Amount
Land
Improvement
Percent Change
Assessment
2020
$6,877
$67,900
$238,840
--%
$306,740
2019
$6,877
$67,900
$238,840
--%
$306,740
2017
$6,813
$67,900
$238,840
--%
$306,740
2015
$6,604
$67,900
$228,130
--%
$296,030
2014
$6,604
$67,900
$228,130
--%
$296,030

Average Home Price in 06484
Nearby Properties
Zip Code
Price
Bed
Bath
Sqft
Lot
Sold Date
$849,172
4 Beds
2.5 Baths
2,884 Sqft
32,670 Lot (sqft)
Sold 10/13/2026
$764,275
$764,275
3 Beds
2.5 Baths
2,897 Sqft
32,670 Lot (sqft)
Sold 10/18/2026
$693,407
$693,407
3 Beds
3.5 Baths
2,492 Sqft
40,511 Lot (sqft)
Sold 10/13/2026