Member Features
Find Real Estate Bargain!
Full foreclosure details
Home value, equity and ownership info
Find homes priced below market
Get full access with a FREE Account
Already a member?
$449,900
Listing Price3beds
2baths
1,272sqft
370,826,280sqft lot
429 Sw Birdsdale Dr, Gresham, OR 97080
Member Features
Find Real Estate Bargain!
Full foreclosure details
Home value, equity and ownership info
Find homes priced below market
Get full access with a FREE Account
Already a member?
For Sale
Off Market
Home type
Price / sqft
Year built
Home Details
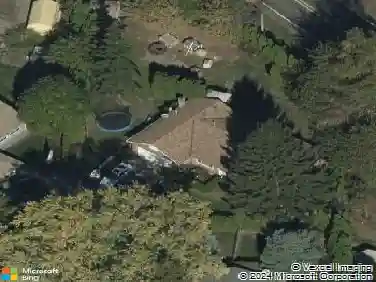
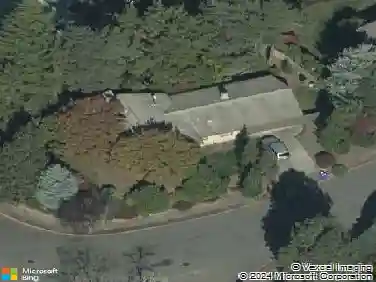
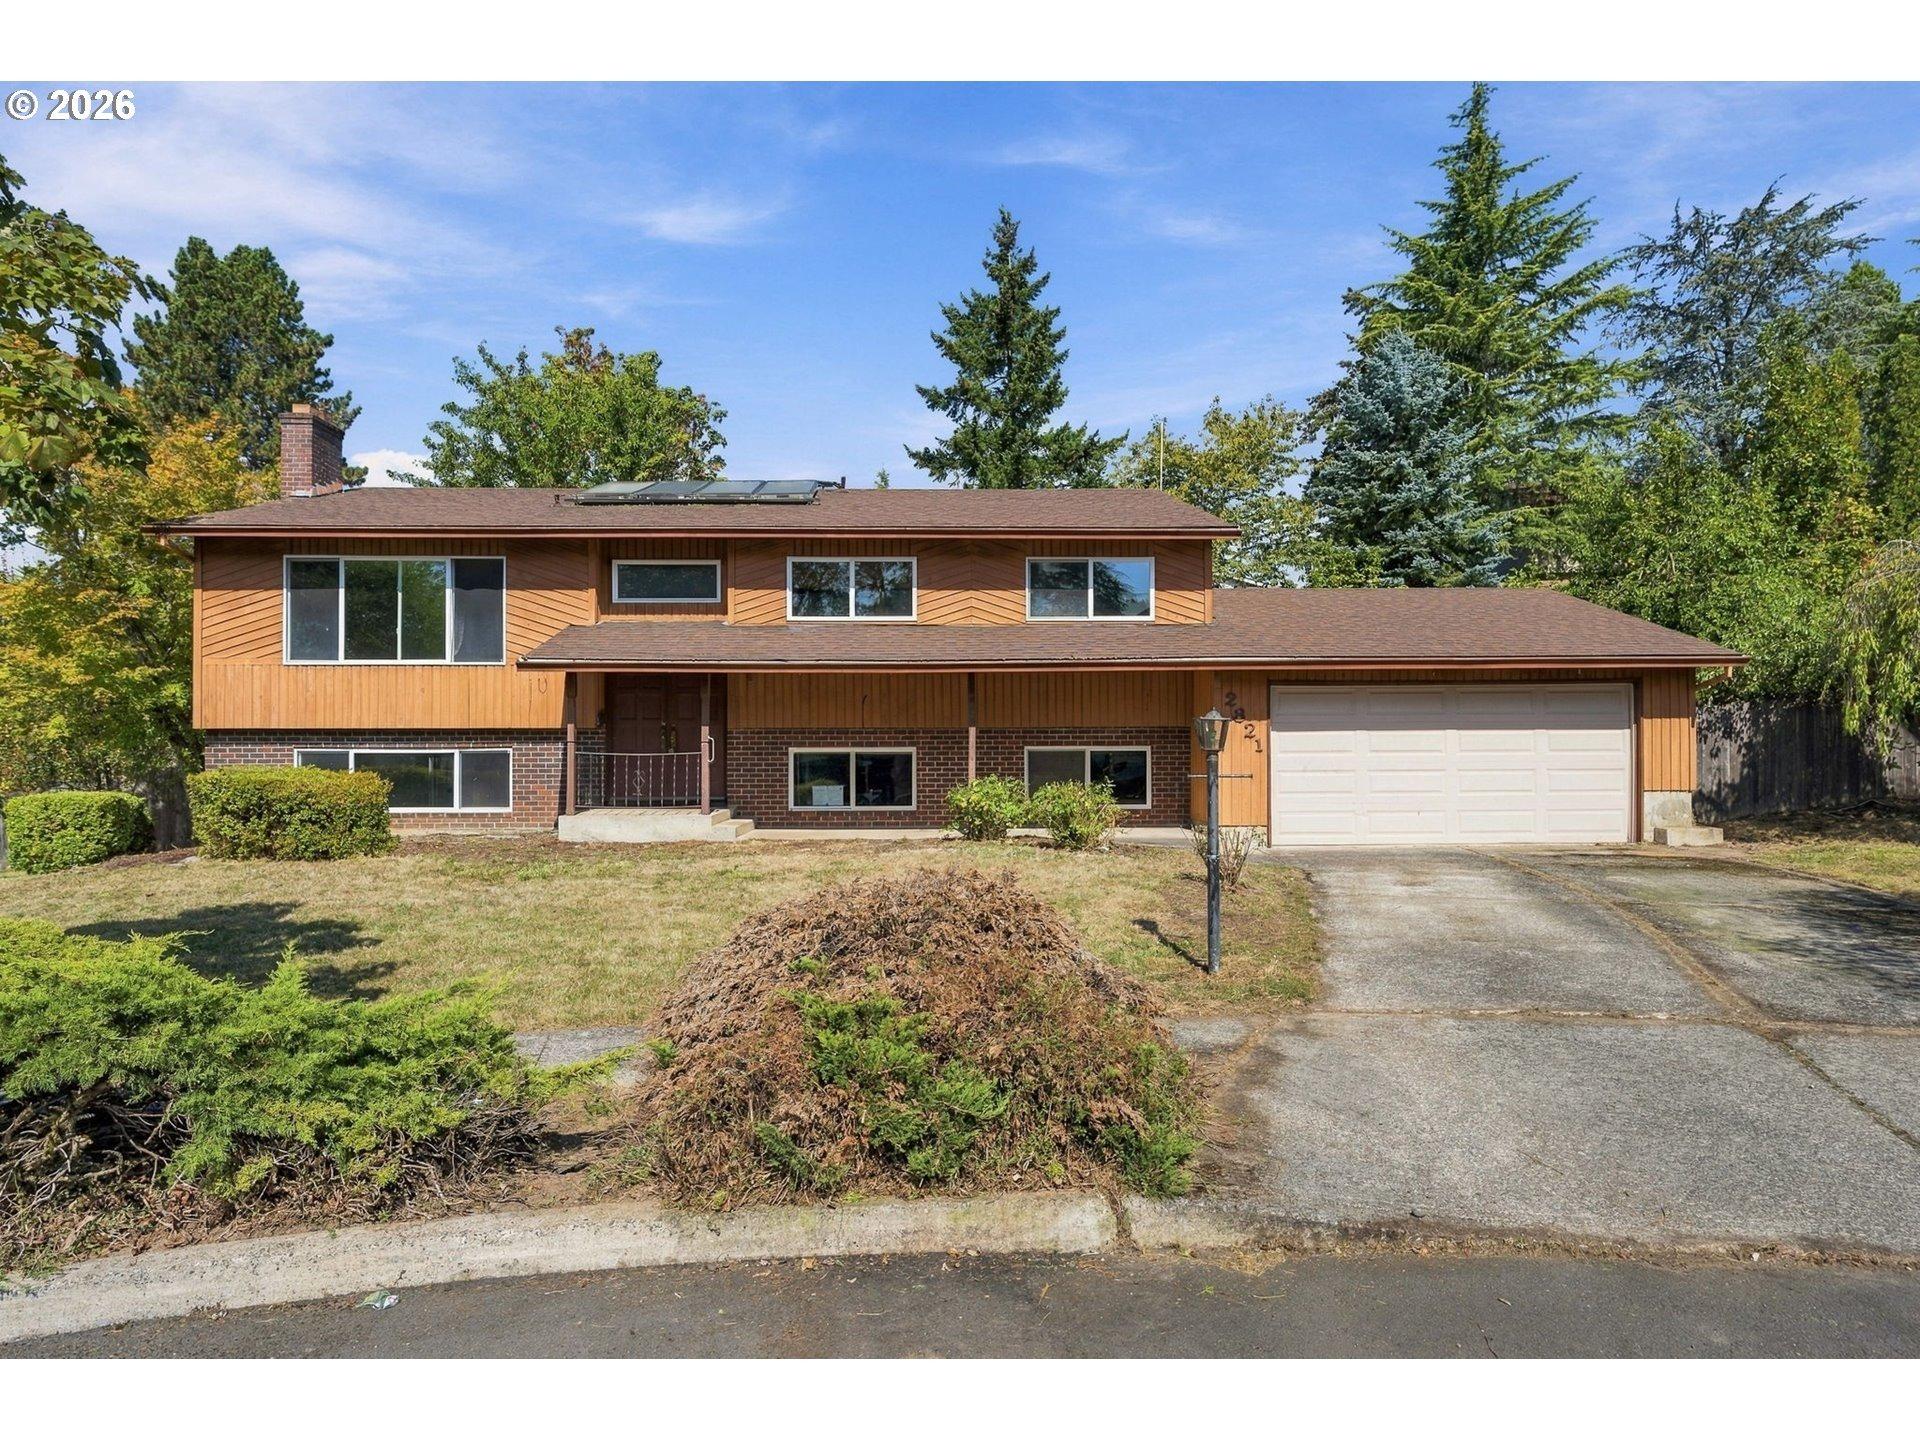
Open House Sat (9/19) from 1-3pm! Assumable FHA loan with an attractive 3.375% interest rate! Welcome home to this adorable single-level 3-bedroom, 2-bathroom home tucked away in a cul-de-sac in a great Gresham neighborhood! Located within walking distance of Hollydale Elementary School, this move-in-ready home features a spacious primary suite with a walk-in closet and walk-in shower, an updated kitchen with S/S appliances, and numerous major improvements, including a new 50-year roof with transferrable warranty (2022), sewer line (2023), water heater (2025), exterior paint (2025), A/C (2022), and more. Outside, enjoy RV parking and a backyard designed for relaxing and entertaining with a standing pool, garden space, and a cozy fire pit. Offering the perfect combination of comfort, convenience, and thoughtful updates, this home is ready for its next owners!
Interior Details
1272
3
2
Has Heating:
Yes
Heating Type:
Forced Air With Air Conditioning
Has Cooling:
Yes
Cooling Type:
Central
Has Fuel:
Yes
Fuel Type:
Gas
Has Basement:
No
Basement Type:
N/A
Has Flooring:
No
Flooring Type:
N/A
Has Fireplace:
Yes
Fireplace Type:
N/A
Property Details
370826280
Yes
Yes
Type:
Garage, Attached
Location:
N/A
Status:
N/A
Number of Spaces:
2
N/A
N/A
N/A
N/A
N/A
N/A
N/A
Construction Details
N/A
Frame Wood
N/A
Gable
Composition Shingle
Tax History
Year
Amount
Land
Improvement
Percent Change
Assessment
2019
$3,539
$0
$0
--%
$198,160
2019
$3,539
$0
$0
--%
$192,390
2018
$3,374
$0
$0
--%
$186,790
2017
$3,237
$0
$0
--%
$181,350
2016
$2,854
$0
$0
--%
$176,070
2014
$2,725
$0
$0
--%
$165,980
2013
$2,590
$0
$0
--%
$161,150
2012
$2,433
$0
$0
--%
$154,740

Average Home Price in 97080
Nearby Properties
Zip Code
Price
Bed
Bath
Sqft
Lot
Sold Date
$468,821
$468,821
3 Beds
2 Baths
1,323 Sqft
9,827 Lot (sqft)
Sold 10/27/2026
$337,196
$337,196
3 Beds
2.5 Baths
1,383 Sqft
1,809 Lot (sqft)
Sold 09/01/2026
$444,065
$444,065
3 Beds
2.5 Baths
1,202 Sqft
313,719,120 Lot (sqft)
Sold 08/11/2026
$453,854
$453,854
3 Beds
2 Baths
1,267 Sqft
326,700,000 Lot (sqft)
Sold 10/26/2026
$450,000
$450,000
3 Beds
1.5 Baths
1,304 Sqft
343,906,200 Lot (sqft)
Sold 10/27/2026
$441,039
$441,039
3 Beds
2 Baths
1,458 Sqft
7,560 Lot (sqft)
Sold 10/26/2026
$412,260
$412,260
3 Beds
2 Baths
1,280 Sqft
308,840,400 Lot (sqft)
Sold 10/26/2026
$403,735
$403,735
3 Beds
2 Baths
1,234 Sqft
7,100 Lot (sqft)
Sold 10/26/2026
$398,383
$398,383
3 Beds
2 Baths
1,359 Sqft
352,139,040 Lot (sqft)
Sold 09/29/2026