Member Features
Find Real Estate Bargain!
Full foreclosure details
Home value, equity and ownership info
Find homes priced below market
Get full access with a FREE Account
Already a member?
$532,497
Listing Price3beds
2baths
1,306sqft
10,865sqft lot
44 Sw Birdsdale Dr, Gresham, OR 97080
Member Features
Find Real Estate Bargain!
Full foreclosure details
Home value, equity and ownership info
Find homes priced below market
Get full access with a FREE Account
Already a member?
For Sale
Off Market
Home type
Price / sqft
Year built
Home Details
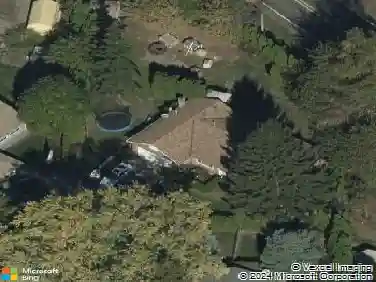
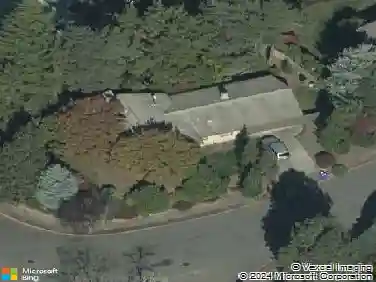
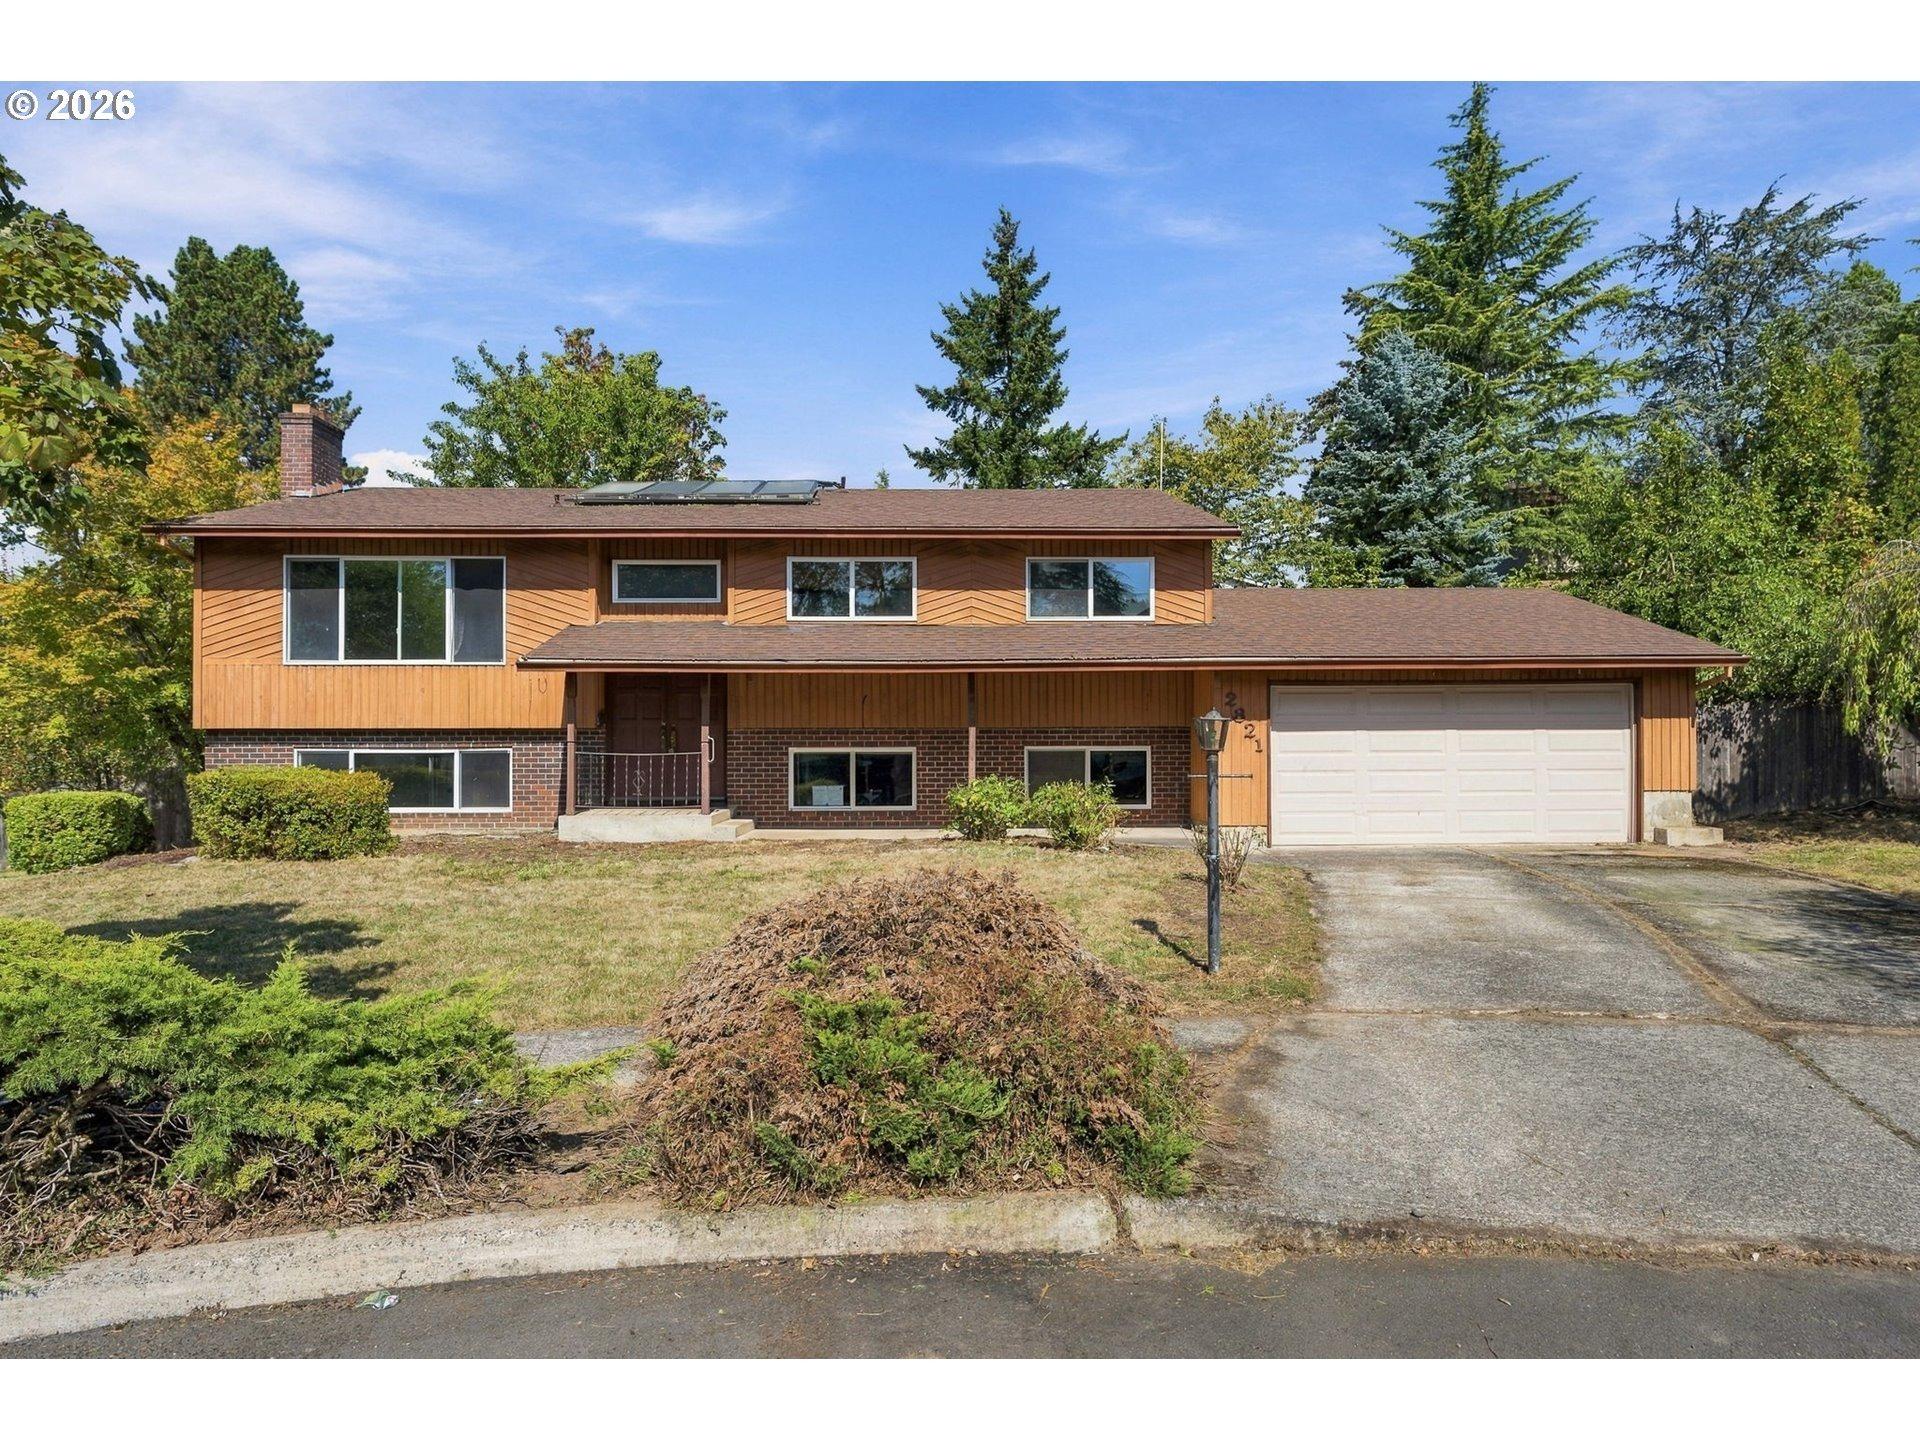
Finding a home that checks all the boxes is no small task, but this 3 bed, 2 bath residence at 44 SW Birdsdale Dr in Gresham, makes a strong case for being exactly that kind of property. Located in a cul-de-sac, this 1,306-sq foot home combines thoughtful upgrades with impressive outdoor living spaces, all within easy reach of parks, shopping, and local amenities. Whether you are a first-time buyer, a growing family, or someone looking to settle into a comfortable home without a lengthy renovation list, this property deserves a close look. From the kitchen to the backyard, every space has been treated with care, resulting in a home that feels both current and welcoming. The layout of this home is one of its standout qualities. Rather than relying on a single all-purpose living area, the floor plan includes a sunken family room along with a separate formal living room. The kitchen has granite countertops, a tile backsplash, and stainless steel appliances, combining durability with a clean, modern look. A dedicated pantry keeps dry goods and small appliances organized and out of sight, helping maintain clutter-free countertops. 3 bedrooms provide ample space for family, guests, or a home office. The primary suite features a new walk-in shower with modern finishes, while the second bathroom includes tile, granite and a soaking tub. Step outside to an above-ground pool surrounded by Trex decking creates the perfect summer retreat, complemented by a freestanding hot tub for year-r
Interior Details
1306
3
2
Has Heating:
Yes
Heating Type:
Forced Air With Air Conditioning
Has Cooling:
Yes
Cooling Type:
Central
Has Fuel:
Yes
Fuel Type:
Gas
Has Basement:
No
Basement Type:
N/A
Has Flooring:
No
Flooring Type:
N/A
Has Fireplace:
Yes
Fireplace Type:
N/A
Property Details
10865
Yes
Yes
Type:
Garage, Attached
Location:
N/A
Status:
N/A
Number of Spaces:
2
N/A
N/A
N/A
N/A
N/A
N/A
N/A
Construction Details
N/A
Frame Wood
N/A
Gable
Composition Shingle
Tax History
Year
Amount
Land
Improvement
Percent Change
Assessment
2019
$3,687
$0
$0
--%
$200,250
2019
$3,687
$0
$0
--%
$194,420
2018
$3,410
$0
$0
--%
$188,760
2017
$3,272
$0
$0
--%
$183,270
2016
$2,885
$0
$0
--%
$177,940
2014
$2,754
$0
$0
--%
$167,730
2013
$2,623
$0
$0
--%
$162,850
2012
$2,479
$0
$0
--%
$157,680

Average Home Price in 97080
Nearby Properties
Zip Code
Price
Bed
Bath
Sqft
Lot
Sold Date
$468,821
$468,821
3 Beds
2 Baths
1,323 Sqft
9,827 Lot (sqft)
Sold 10/27/2026
$337,196
$337,196
3 Beds
2.5 Baths
1,383 Sqft
1,809 Lot (sqft)
Sold 09/01/2026
$444,065
$444,065
3 Beds
2.5 Baths
1,202 Sqft
313,719,120 Lot (sqft)
Sold 08/11/2026
$442,565
$442,565
3 Beds
1.5 Baths
1,324 Sqft
7,200 Lot (sqft)
Sold 06/12/2026
$525,000
$525,000
3 Beds
2 Baths
1,200 Sqft
7,384 Lot (sqft)
Sold 09/29/2026
$453,854
$453,854
3 Beds
2 Baths
1,267 Sqft
326,700,000 Lot (sqft)
Sold 10/26/2026
$482,741
$482,741
3 Beds
2 Baths
1,316 Sqft
317,116,800 Lot (sqft)
Sold 10/27/2026
$441,039
$441,039
3 Beds
2 Baths
1,458 Sqft
7,560 Lot (sqft)
Sold 10/26/2026
$412,260
$412,260
3 Beds
2 Baths
1,280 Sqft
308,840,400 Lot (sqft)
Sold 10/26/2026