
Member Features
Find Real Estate Bargain!
Full foreclosure details
Home value, equity and ownership info
Find homes priced below market
Get full access with a FREE Account
Already a member?
$259,900
Listing Price4beds
3baths
2,591sqft
5,227sqft lot
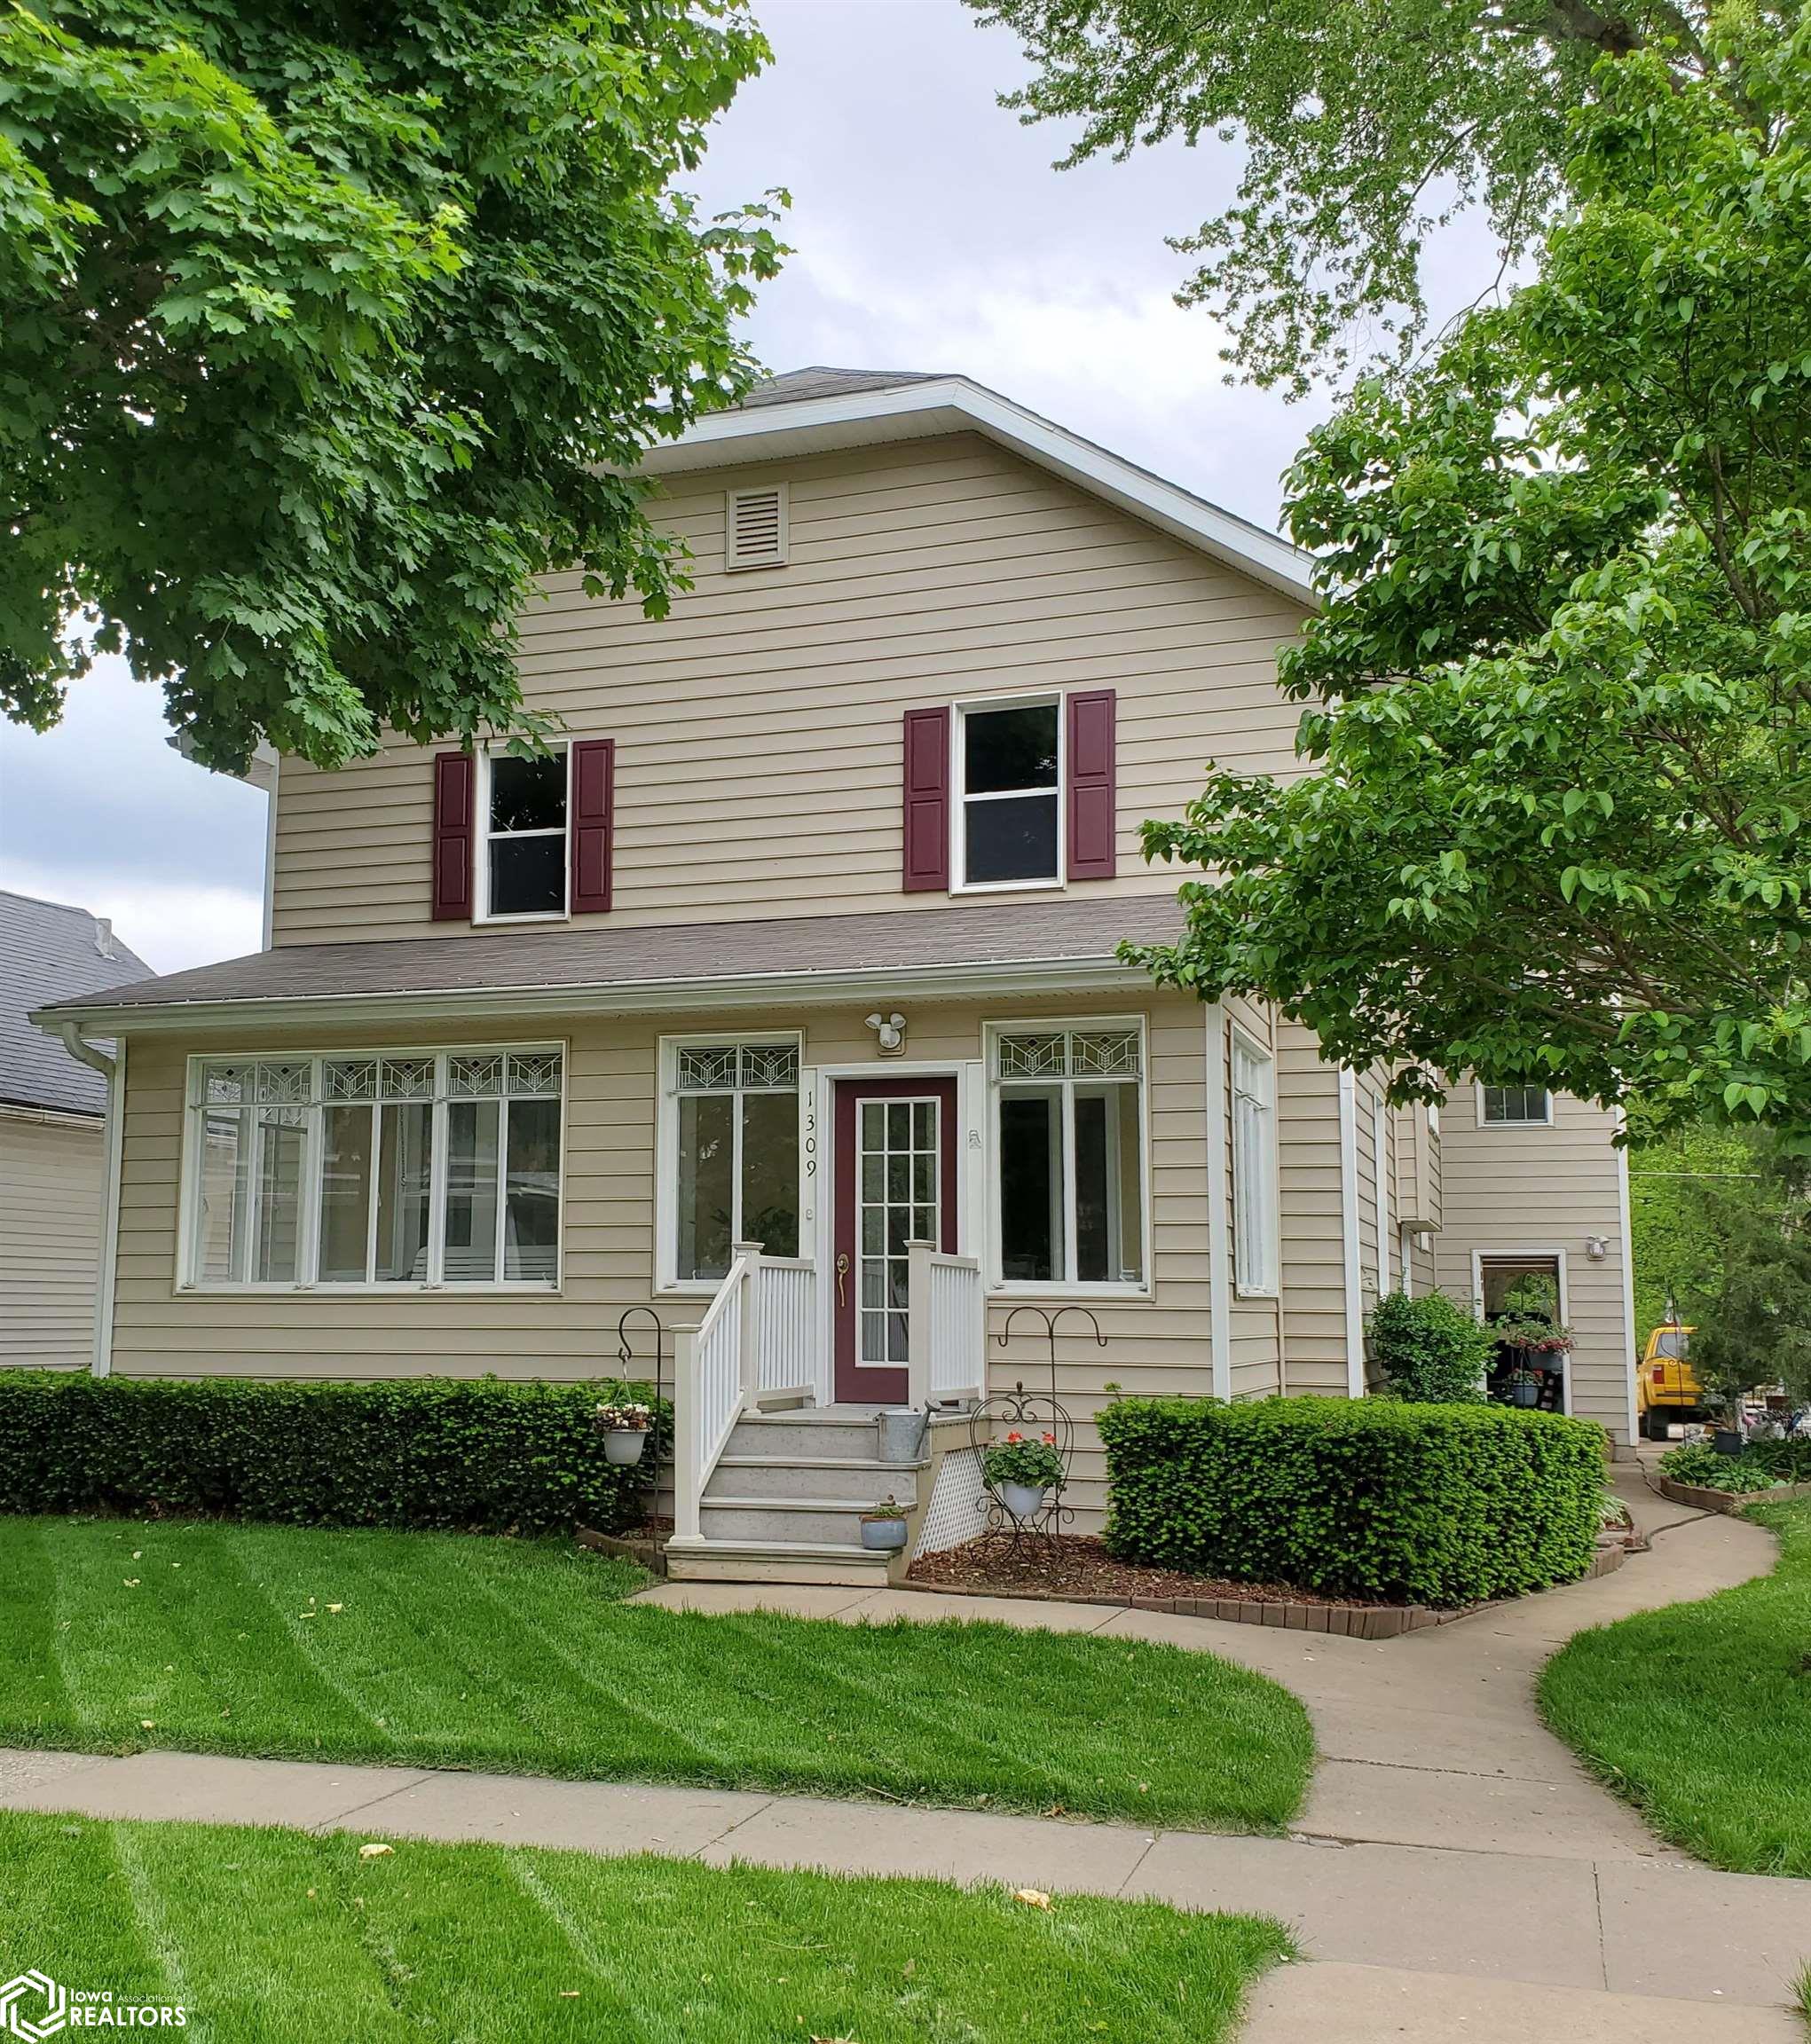
1309 Birdie St, Burlington, IA 52601
Member Features
Find Real Estate Bargain!
Full foreclosure details
Home value, equity and ownership info
Find homes priced below market
Get full access with a FREE Account
Already a member?
For Sale
Off Market
Home type
Price / sqft
Year built
Home Details
Well Maintained Home. Need extra space to stretch out? Call to schedule an appointment today to tour this Very Spacious Low Maintenance 2 story vinyl sided move in ready 4 bedrooms 2 Full Baths 1 Half Bath turn key home. Approximately 2, 816 square feet of finished living space. New carpet throughout main house July 2024 by Rheinschmidt's Flooring. Main Level 9' ceilings. Dining Room French Doors. Amazing Hickory Kitchen Cabinetry by Nichols. Extra countertop space for cooking. Tiled backsplash. Some say they do; this actually does have 4 very spacious bedrooms. 2nd Floor 3 Bedrooms & double vanity bathroom with separate FULL SIZED SURROUND SOAKING BATHTUB & toilet. Relax in you 7'x24' front enclosed porch. 2nd Stairway access to "The Pub/Greatroom, " or utilize as 2nd living room with countertop bar with additional office/den. "The Pub, " has built in surround sound speakers. Custom built Walnut game table available to purchase. 22'x38' - 836 square feet attached 2-3 car garage with workshop space. Low maintenance yard, less then 15 minutes to mow. Almost every window has been replaced. Walk up 3rd Floor Attic. Gutters Have Leaf Guards. Plenty of storage space throughout home. Laundry room has shelving and areas to hang/store your clothes. Monthly Alliant Utility $150.00 Budget. Home Fully Insulated. Attic with approximately R38 insulation.
Interior Details
2591
4
3
Has Heating:
Yes
Heating Type:
Forced Air With Air Conditioning
Has Cooling:
Yes
Cooling Type:
N/A
Has Fuel:
Yes
Fuel Type:
Gas
Has Basement:
No
Basement Type:
Finished
Has Flooring:
No
Flooring Type:
Carpet
Has Fireplace:
Yes
Fireplace Type:
N/A
Property Details
5227
Yes
Yes
Type:
Garage, Attached
Location:
N/A
Status:
N/A
Number of Spaces:
3
N/A
N/A
N/A
N/A
N/A
N/A
N/A
Construction Details
N/A
Vinyl
N/A
Gable
Asphalt
Tax History
Year
Amount
Land
Improvement
Percent Change
Assessment
2020
$3,180
$10,500
$136,000
--%
$146,500
2019
$3,006
$10,500
$136,000
--%
$146,500
2018
$3,010
$8,400
$122,200
--%
$130,600
2017
$2,976
$8,400
$122,200
--%
$130,600
2016
$2,880
$8,400
$117,900
--%
$126,300
2014
$2,826
$7,600
$122,800
--%
$130,400
2013
$2,826
$7,600
$122,800
--%
$130,400
2012
$2,744
$7,600
$122,800
--%
$130,400

Average Home Price in 52601
Nearby Properties
Zip Code
Price
Bed
Bath
Sqft
Lot
Sold Date
$17,000
5 Beds
1.5 Baths
2,209 Sqft
4,792 Lot (sqft)
Sold 10/13/2026
$244,500
$244,500
3 Beds
2 Baths
2,208 Sqft
9,060 Lot (sqft)
Sold 10/05/2026
$299,000
$299,000
4 Beds
3 Baths
2,264 Sqft
12,502 Lot (sqft)
Sold 09/29/2026
$259,900
$259,900
4 Beds
3 Baths
2,591 Sqft
5,227 Lot (sqft)
Sold 09/29/2026




