Member Features
Find Real Estate Bargain!
Full foreclosure details
Home value, equity and ownership info
Find homes priced below market
Get full access with a FREE Account
Already a member?
$539,990
Listing Price4beds
3baths
2,574sqft
43,560sqft lot
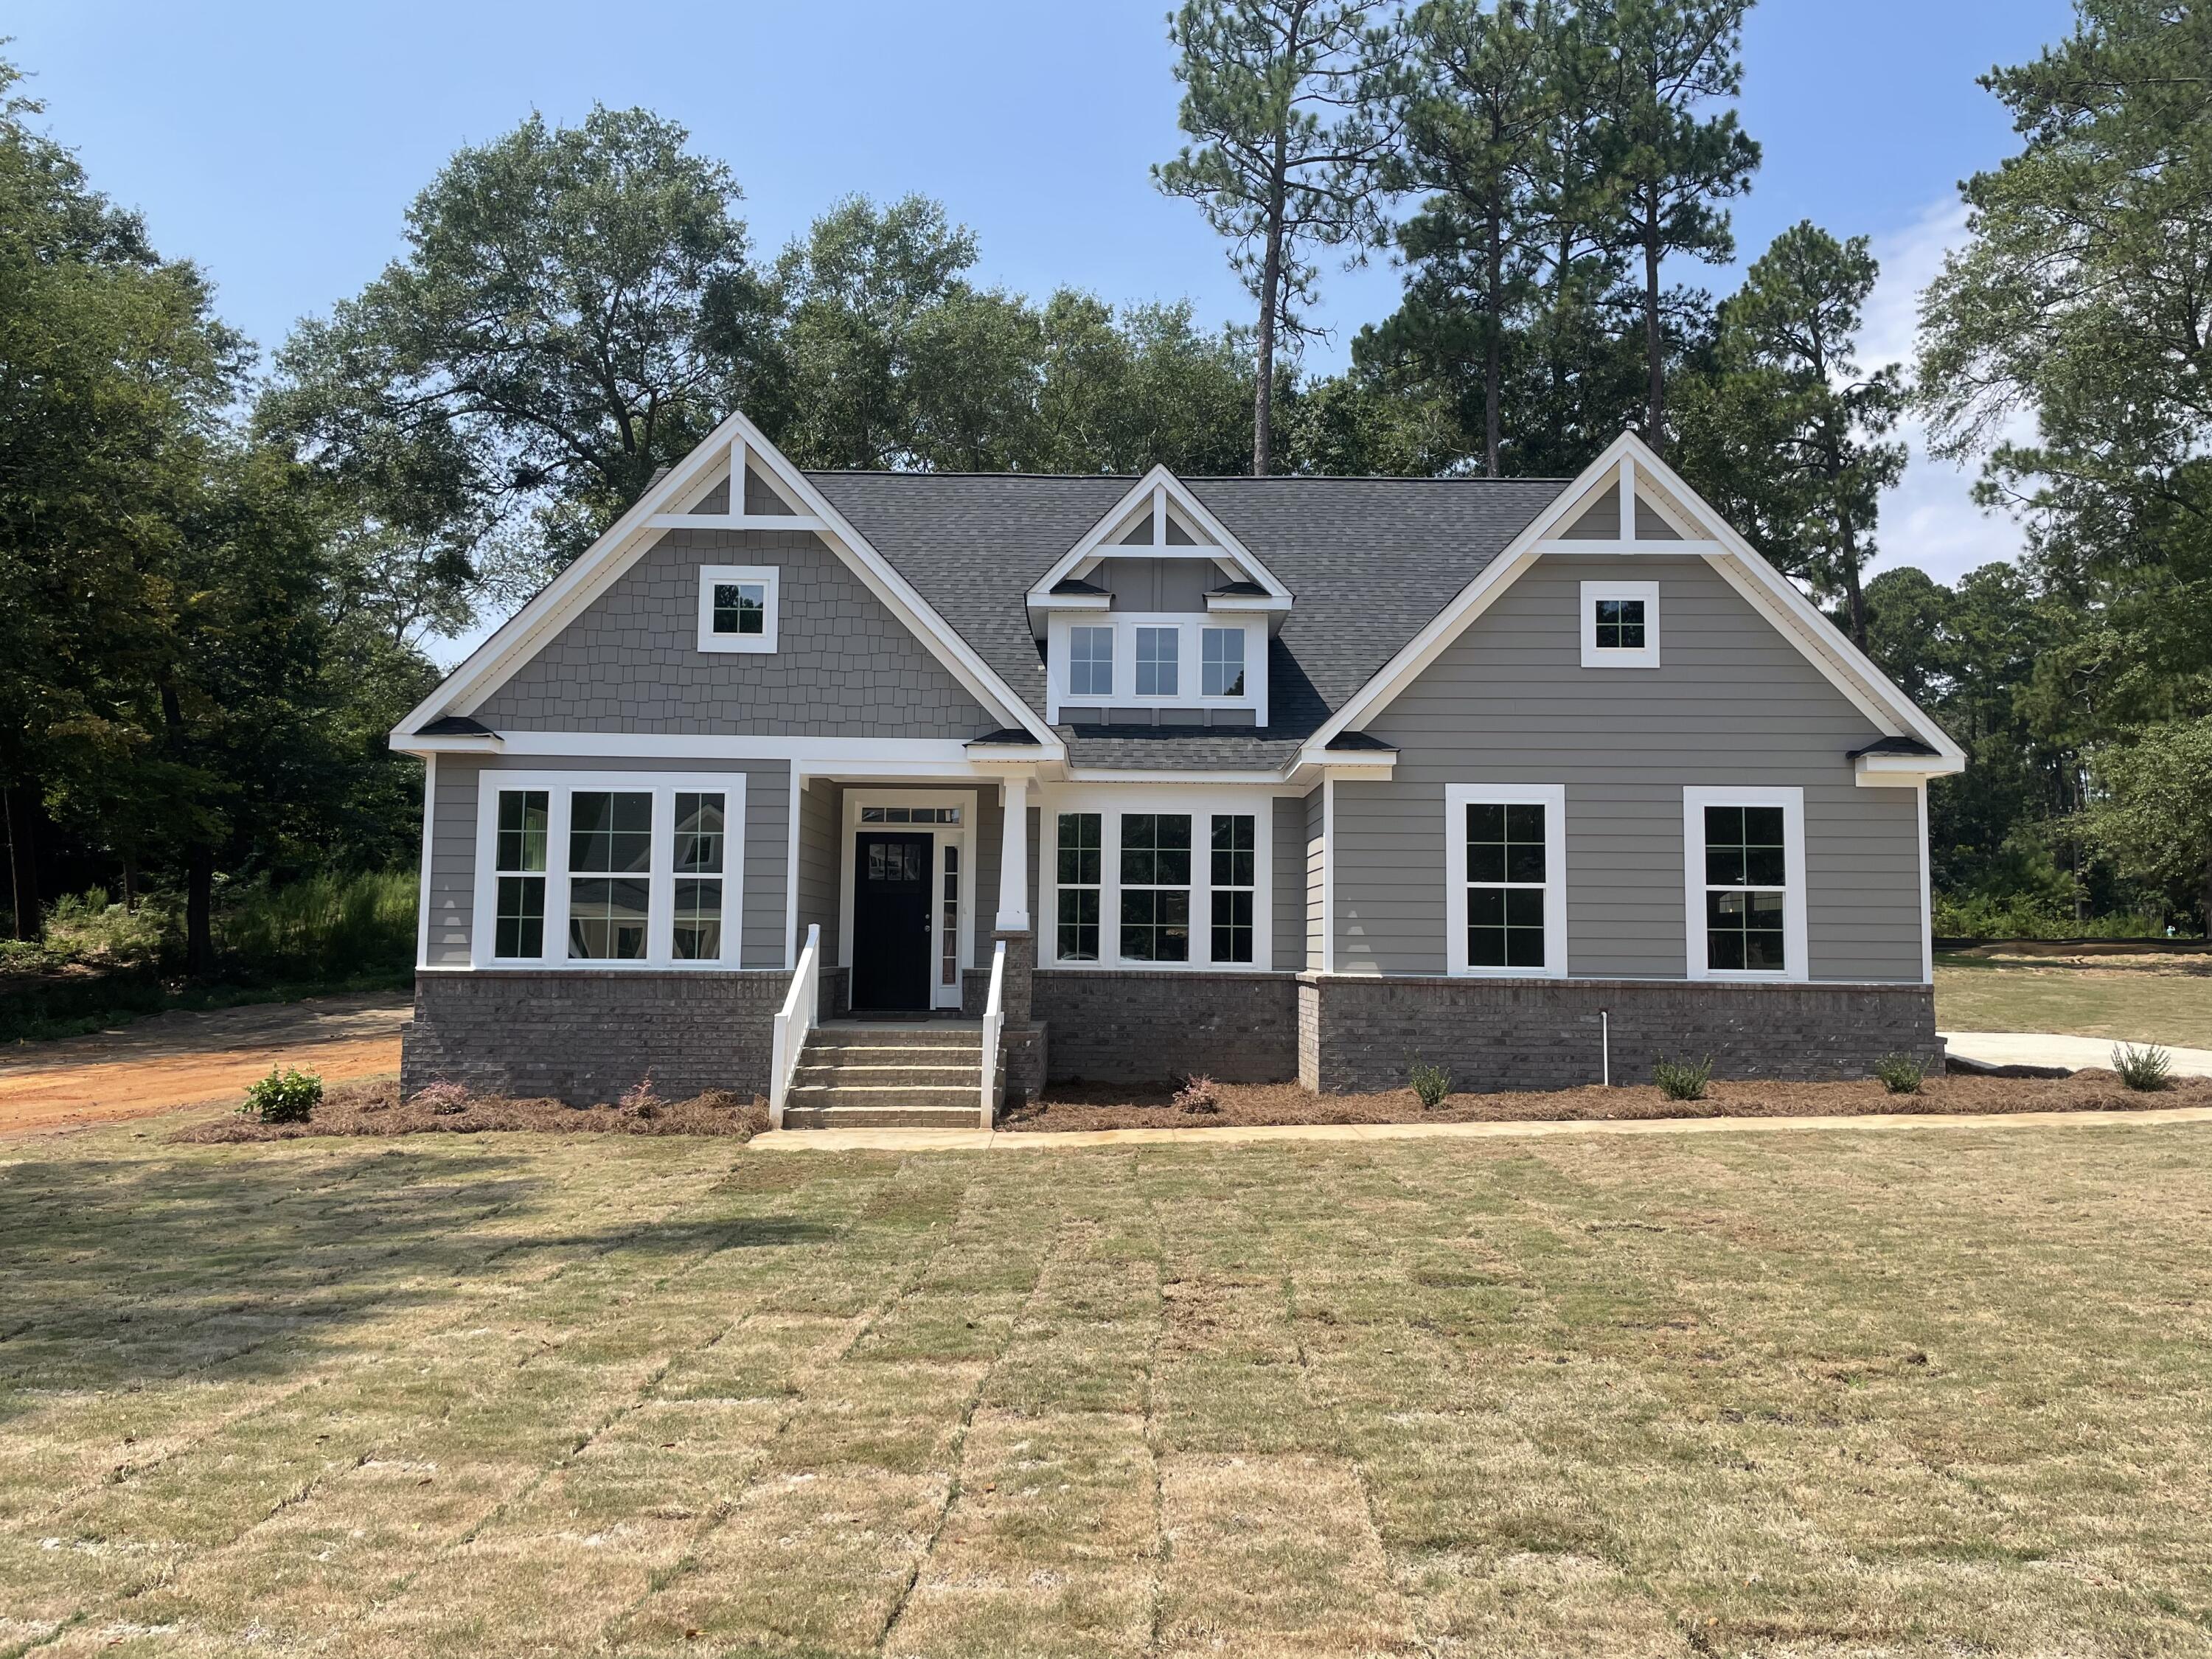
1099 Birdie Pl, Graniteville, SC 29829
Member Features
Find Real Estate Bargain!
Full foreclosure details
Home value, equity and ownership info
Find homes priced below market
Get full access with a FREE Account
Already a member?
For Sale
Off Market
Home type
Price / sqft
Year built
Home Details
Estimated Completion September 2024. Welcome to The Middleton - a stunning four-bedroom, three-bathroom haven nestled in the neighborhood of The Village at Horse Creek. This meticulously crafted home offers the perfect blend of luxury, functionality, and style. As you step inside, you're greeted by a grand foyer adorned with a tray ceiling, setting the tone for the elegance that awaits. To your left, a formal dining room awaits, providing an ideal space for hosting unforgettable gatherings. The main floor boasts a home office, providing the perfect environment for productivity and focus. A true highlight of this home is the first-floor primary bedroom, offering not only privacy but also the ultimate retreat with its two spacious closets and a luxurious en-suite bathroom. Prepare to be wowed by the designer kitchen, where culinary dreams come to life. Featuring quartz countertops, a tile backsplash, gas cooktop, built-in wall oven, and an expansive island, this kitchen is as functional as it is stylish. Step outside onto the covered rear porch and unwind in the tranquility of your own private oasis. Venture upstairs to discover additional living space, including a loft area, a bedroom, and a full bathroom. Perfect for guests or as a secluded sanctuary away from the hustle and bustle below. Every detail of The Middleton has been thoughtfully curated to elevate your living experience. From the stained oak stair treads to the gas fireplace with a stone surround, no expense h
Interior Details
2574
4
3
Has Heating:
Yes
Heating Type:
Yes
Has Cooling:
Yes
Cooling Type:
N/A
Has Fuel:
No
Fuel Type:
N/A
Has Basement:
No
Basement Type:
N/A
Has Flooring:
No
Flooring Type:
N/A
Has Fireplace:
Yes
Fireplace Type:
Yes
Property Details
43560
No
No
Type:
N/A
Location:
N/A
Status:
N/A
Number of Spaces:
N/A
N/A
N/A
N/A
N/A
N/A
N/A
N/A
Construction Details
N/A
Brick Veneer
N/A
N/A
Composition Shingle
Tax History
Year
Amount
Land
Improvement
Percent Change
Assessment
2020
$104
$0
$0
--%
$440
2019
$154
$0
$0
--%
$440
2017
$141
$0
$0
--%
$440
2017
$141
$0
$0
--%
$440
2016
$101
$0
$0
--%
$3,780
2014
$91
$6,400
$0
--%
$6,400
2013
$91
$380
$0
--%
$380

Average Home Price in 29829
Nearby Properties
Zip Code
Price
Bed
Bath
Sqft
Lot
Sold Date
$375,559
-- Beds
4 Baths
2,831 Sqft
0 Lot (sqft)
Sold 08/26/2026
$270,206
-- Beds
3 Baths
2,241 Sqft
0 Lot (sqft)
Sold 07/13/2026
$578,458
3 Beds
4 Baths
2,503 Sqft
43,560 Lot (sqft)
Sold 10/05/2026
$310,333
-- Beds
4 Baths
2,569 Sqft
0 Lot (sqft)
Sold 10/06/2026
$499,900
-- Beds
2.5 Baths
2,752 Sqft
0 Lot (sqft)
Sold 10/05/2026
$355,000
5 Beds
3 Baths
2,858 Sqft
0 Lot (sqft)
Sold 09/29/2026
$539,990
4 Beds
3 Baths
2,574 Sqft
43,560 Lot (sqft)
Sold 09/29/2026
$549,990
3 Beds
3 Baths
2,611 Sqft
43,560 Lot (sqft)
Sold 07/10/2025
$325,597
4 Beds
2.5 Baths
2,537 Sqft
0 Lot (sqft)
Sold 10/05/2026