
Member Features
Find Real Estate Bargain!
Full foreclosure details
Home value, equity and ownership info
Find homes priced below market
Get full access with a FREE Account
Already a member?
$298,500
Listing Price4beds
2baths
1,688sqft
14,636sqft lot
9799 Birdie Dr, Stanwood, MI 49346
Member Features
Find Real Estate Bargain!
Full foreclosure details
Home value, equity and ownership info
Find homes priced below market
Get full access with a FREE Account
Already a member?
For Sale
Off Market
Home type
Price / sqft
Year built
Home Details
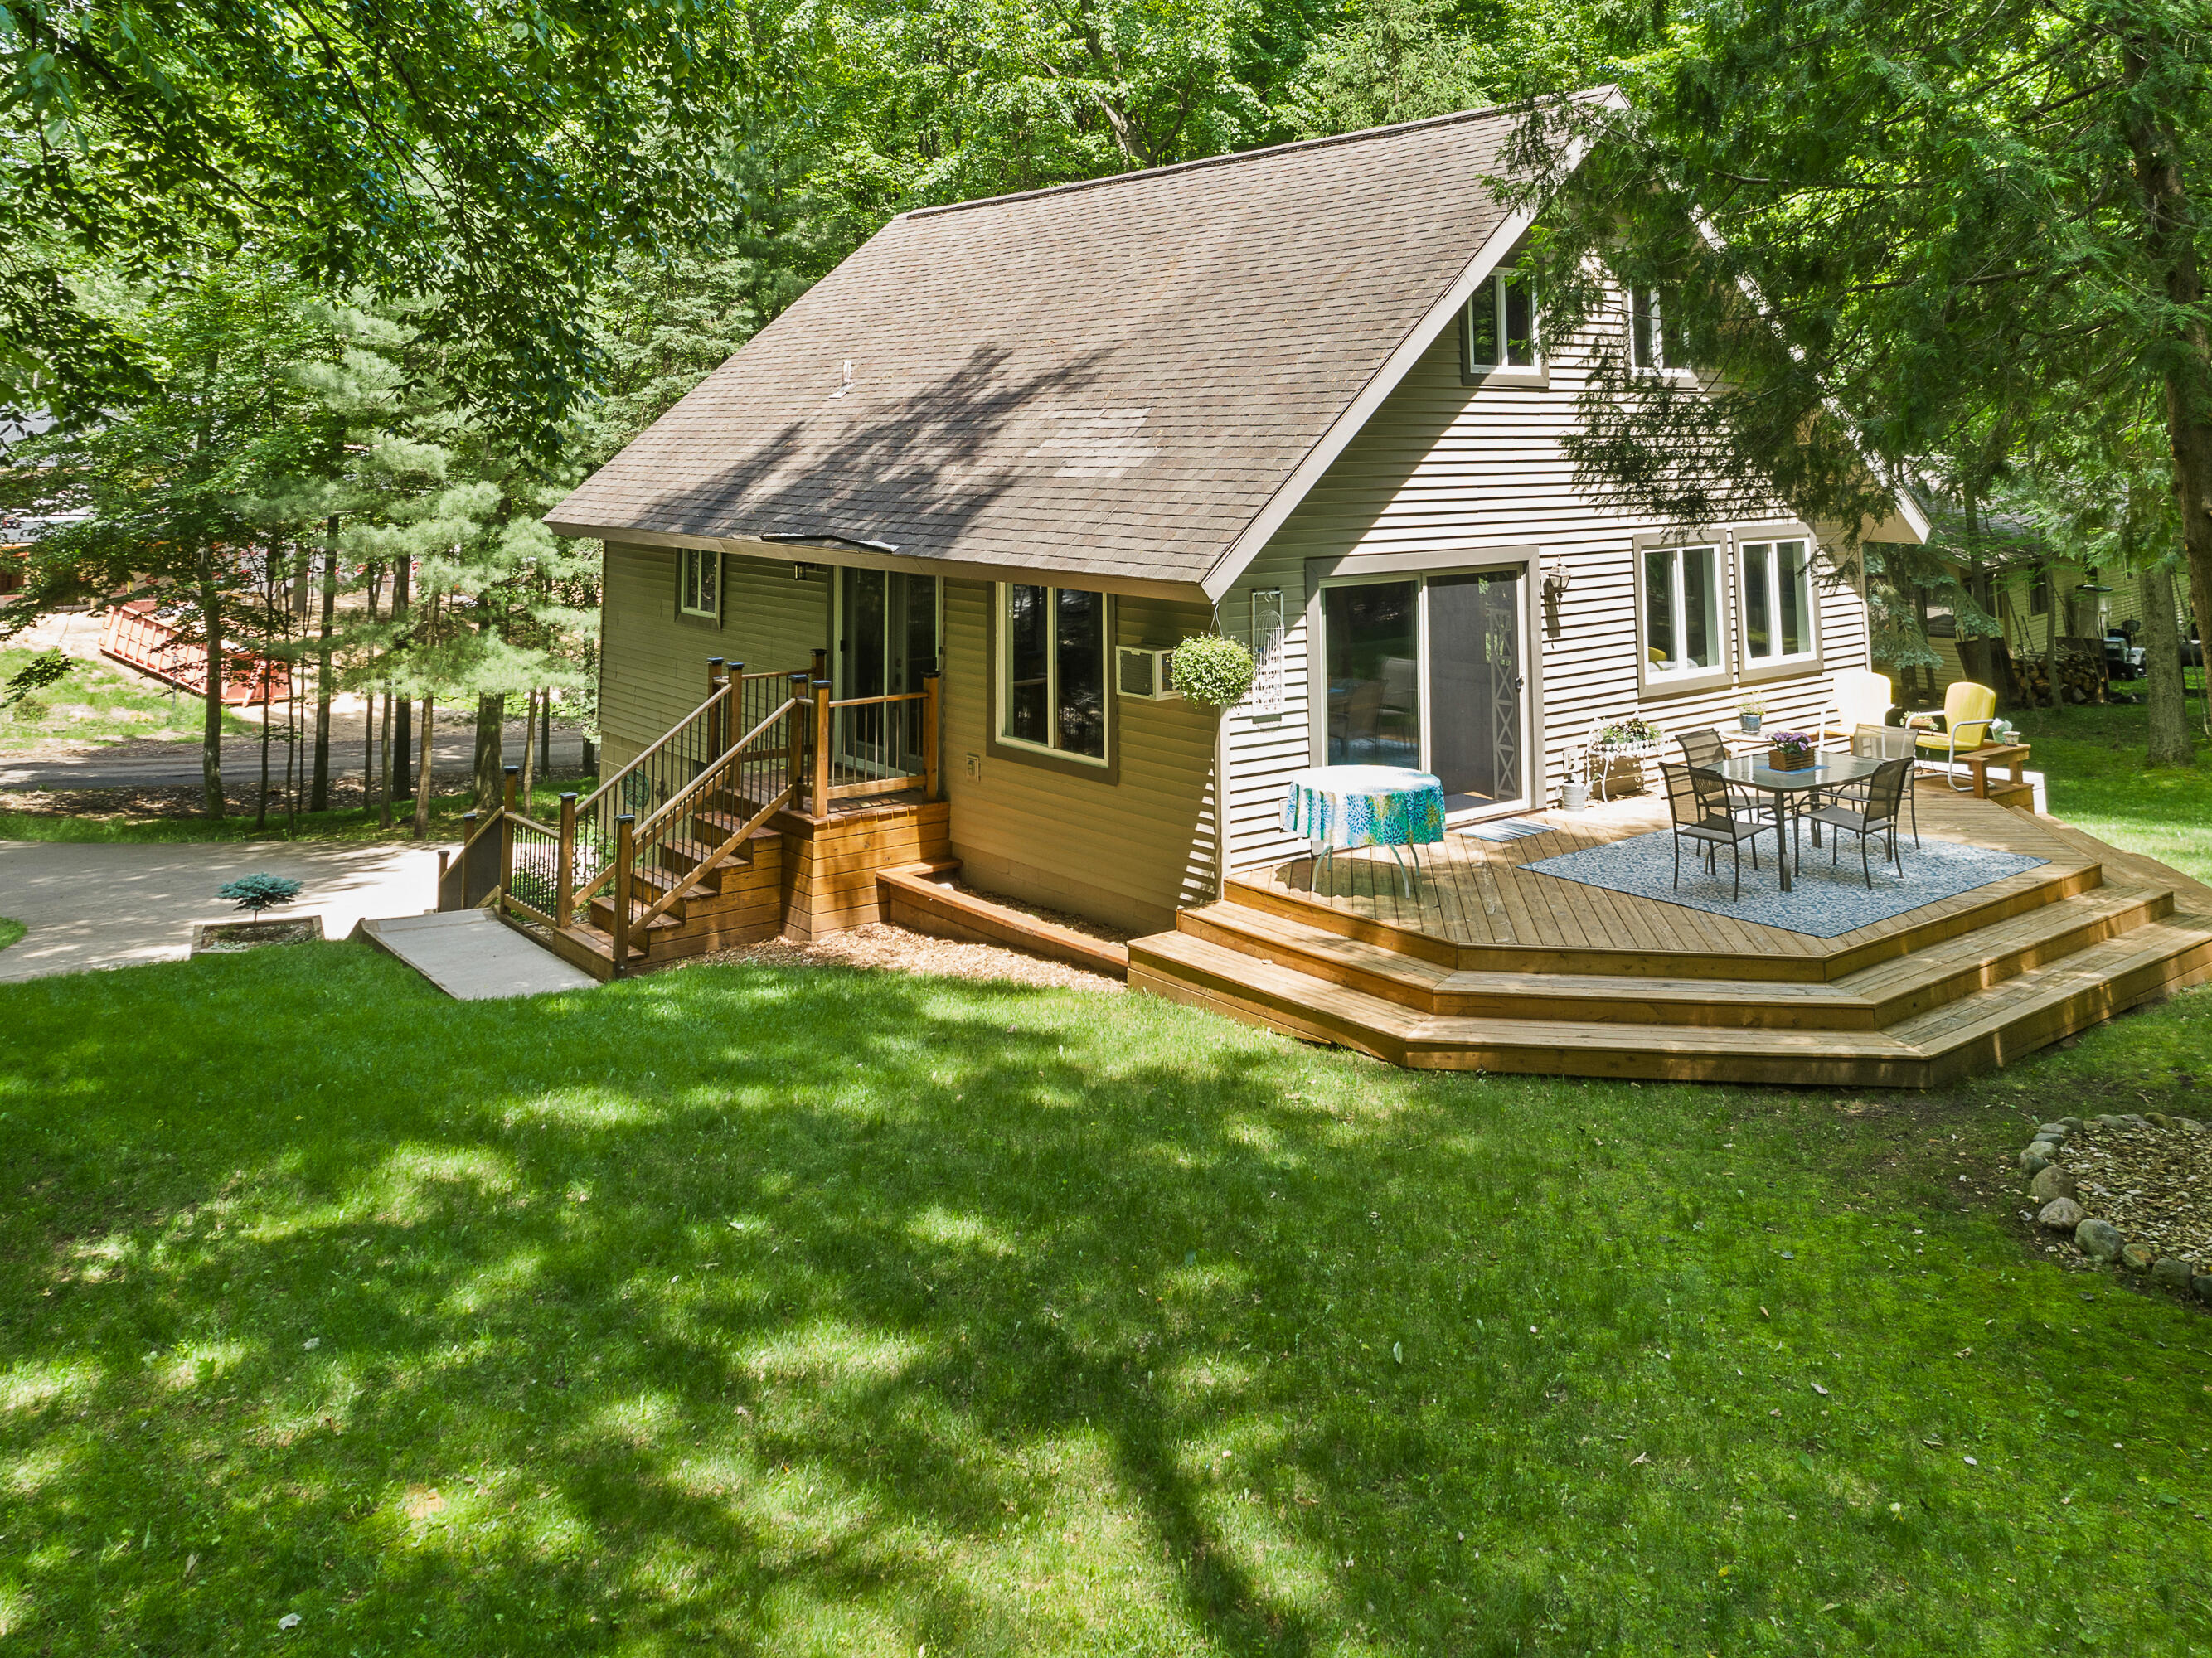
Introducing a stunning new listing nestled in the heart of Canadian Lakes, where modern luxury meets tranquil comfort. This inviting home features an open floor plan that seamlessly blends spaciousness with coziness, offering breathtaking views of the surrounding nature and the serenity of a quiet neighborhood. Situated within the esteemed Canadian Lakes association, residents gain access to an array of amenities that enhance the quality of life. Step onto the recently remodeled deck, designed for optimal enjoyment of the picturesque woods and abundant wildlife. Inside, bask in the warmth of natural light that illuminates the updated modern kitchen, adorned with sleek design elements and hickory hardwood flooring. Tastefully renovated bathrooms and new windows throughout further elevate the ambiance. Perfect for both families seeking community and individuals craving privacy, this home embodies the essence of Canadian Lakes' renowned "The GOOD Life." Explore more details at canadianlakes.org for HOA information, and seize the opportunity to schedule a private tour today. Your oasis awaits - call now to make it yours.
Interior Details
1688
4
2
Has Heating:
No
Heating Type:
N/A
Has Cooling:
No
Cooling Type:
N/A
Has Fuel:
No
Fuel Type:
N/A
Has Basement:
No
Basement Type:
N/A
Has Flooring:
No
Flooring Type:
N/A
Has Fireplace:
Yes
Fireplace Type:
N/A
Property Details
14636
No
No
Type:
N/A
Location:
N/A
Status:
N/A
Number of Spaces:
N/A
N/A
N/A
N/A
N/A
N/A
N/A
N/A
Construction Details
N/A
N/A
N/A
N/A
N/A
Tax History
Year
Amount
Land
Improvement
Percent Change
Assessment
-1
$-1
$0
$0
--%
$44,200
-1
$-1
$0
$0
--%
$45,000
-1
$-1
$0
$0
--%
$41,600
-1
$-1
$0
$0
--%
$40,700
-1
$-1
$0
$0
--%
$45,000

Average Home Price in 49346
Nearby Properties
Zip Code
Price
Bed
Bath
Sqft
Lot
Sold Date
$280,000
$280,000
4 Beds
2 Baths
1,745 Sqft
17,642 Lot (sqft)
Sold 08/27/2026
$255,900
$255,900
3 Beds
2 Baths
1,600 Sqft
16,467 Lot (sqft)
Sold 10/17/2026
$259,500
$259,500
4 Beds
3 Baths
1,540 Sqft
25,788 Lot (sqft)
Sold 09/29/2026
$255,000
$255,000
-- Beds
-- Baths
1,900 Sqft
25,875 Lot (sqft)
Sold 10/13/2026
$298,500
$298,500
4 Beds
2 Baths
1,688 Sqft
14,636 Lot (sqft)
Sold 09/29/2026




