Member Features
Find Real Estate Bargain!
Full foreclosure details
Home value, equity and ownership info
Find homes priced below market
Get full access with a FREE Account
Already a member?
$374,900
Listing Price4beds
3baths
2,463sqft
13,504sqft lot
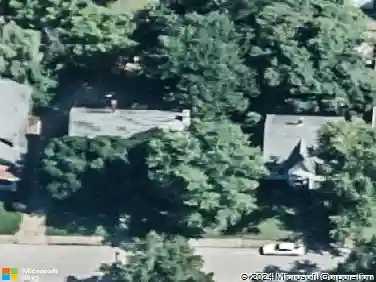
3044 Birdie Cir, Evansville, IN 47725
Member Features
Find Real Estate Bargain!
Full foreclosure details
Home value, equity and ownership info
Find homes priced below market
Get full access with a FREE Account
Already a member?
For Sale
Off Market
Home type
Price / sqft
Year built
Home Details
Immaculate 4 Bedroom 2.5 Bath Home located on a cul-de-sac on the Northside of Evansville in Eagle Crossing Subdivision. This home has over a 1/4 acre of land with mature trees, freshly manicured landscaping in the front & back yard, a covered front porch, and a large back deck with plenty of room for your grills, fire pit, and outdoor furniture. The main level floor plan includes a beautiful foyer, study/sitting room with an arched entry, half bath, front living room that has double glass doors that lead to the family room. The spacious family room has a gorgeous gas fireplace and opens to the large eat-in kitchen. The kitchen has a large island bar, brand new cabinets with a lot of storage, granite counter tops, planning desk, pantry, and includes all of the appliances. The main level laundry room is nice size and has entry doors to the back yard and the 2.5 car garage. The main level also boasts plenty of windows to let in natural light, 9-foot ceilings, crown molding, and new flooring that runs through the foyer, kitchen, dining area, and the laundry room. Upstairs you will find the main bedroom suite with a large walk-in closet, and its own private bath that has a double vanity, whirlpool tub, and a separate shower. Down the hallway is where the 2nd & 3rd spacious bedrooms are located, along with a full bath with a tub/shower combo, and the large bonus room that has a closet can be used as 4th bedroom if needed.
Interior Details
2463
4
3
Has Heating:
Yes
Heating Type:
Central
Has Cooling:
Yes
Cooling Type:
Central
Has Fuel:
No
Fuel Type:
N/A
Has Basement:
No
Basement Type:
No Basement
Has Flooring:
No
Flooring Type:
N/A
Has Fireplace:
Yes
Fireplace Type:
N/A
Property Details
13504
No
No
Type:
Garage, Attached
Location:
N/A
Status:
N/A
Number of Spaces:
2
N/A
N/A
N/A
N/A
N/A
N/A
N/A
Construction Details
N/A
N/A
N/A
N/A
Asphalt
Tax History
Year
Amount
Land
Improvement
Percent Change
Assessment
2019
$2,459
$30,000
$197,100
--%
$227,100
2019
$2,459
$30,000
$197,100
--%
$227,100
2018
$2,443
$30,000
$197,100
--%
$227,100
2017
$2,377
$30,000
$197,800
--%
$227,800
2016
$2,090
$30,000
$180,800
--%
$210,800

Average Home Price in 47725
Nearby Properties
Zip Code
Price
Bed
Bath
Sqft
Lot
Sold Date
$421,719
$421,719
4 Beds
3 Baths
2,544 Sqft
7,187 Lot (sqft)
Sold 10/18/2026
$459,562
$459,562
3 Beds
2 Baths
2,476 Sqft
12,894 Lot (sqft)
Sold 10/13/2026
$612,647
$612,647
4 Beds
3 Baths
2,371 Sqft
22,390 Lot (sqft)
Sold 10/18/2026
$422,742
3 Beds
2.5 Baths
2,592 Sqft
10,280 Lot (sqft)
Sold 10/13/2026
$581,892
$581,892
3 Beds
4.5 Baths
2,750 Sqft
13,983 Lot (sqft)
Sold 10/18/2026