Member Features
Find Real Estate Bargain!
Full foreclosure details
Home value, equity and ownership info
Find homes priced below market
Get full access with a FREE Account
Already a member?
$699,900
Listing Price4beds
3baths
2,258sqft
9,583sqft lot
503 NE Birchwood Ter, Hillsboro, OR 97124
Member Features
Find Real Estate Bargain!
Full foreclosure details
Home value, equity and ownership info
Find homes priced below market
Get full access with a FREE Account
Already a member?
For Sale
Off Market
Home type
Price / sqft
Year built
Home Details
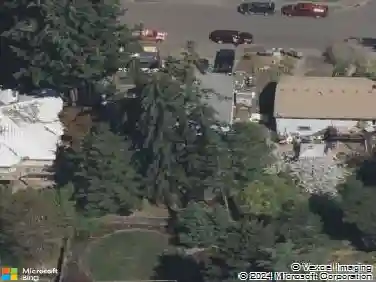
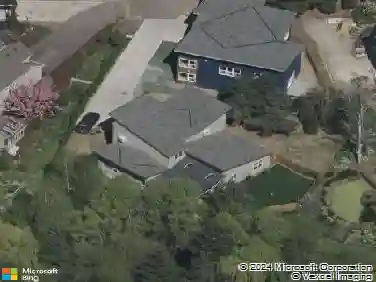
Extensively renovated and thoughtfully reimagined, this mid-century home delivers the updates buyers want with a floor plan that works well in many ways. Natural light fills the main living spaces, while expansive windows and an open-concept layout create an easy connection between the kitchen, dining, and living areas. At the center of the home, the kitchen was designed for gathering. An expansive island, built-in stainless steel appliances, abundant counter space, and clean, finishes create a space that delivers form and function. The adjoining living room features custom built-ins, a fireplace, shiplap, and comfortable everyday living. The entry offers built-in bench seating and storage to provide a practical landing zone as you come and go. The flexible four-bedroom layout offers options for guests, multigenerational living, home offices, hobbies, or simply room to spread out. The spa-like primary suite offers privacy, a spacious walk-in closet and a beautifully updated bathroom featuring an oversized walk-in shower and soaking tub. Outside, the backyard is every bit as impressive as the home itself. Sunny, spacious, and fully fenced, it offers room to entertain, garden, play, and relax. Raised garden beds are ready for your green thumb, while the patio, fire pit, and huge lawn create a setting that works equally well for summer gatherings and quiet evenings at home. An oversized garage with extensive built-in storage adds flexibility and functionality. Located just minut
Interior Details
2258
4
3
Has Heating:
Yes
Heating Type:
Yes
Has Cooling:
Yes
Cooling Type:
Central
Has Fuel:
No
Fuel Type:
N/A
Has Basement:
No
Basement Type:
N/A
Has Flooring:
No
Flooring Type:
Wood (unspecified)
Has Fireplace:
Yes
Fireplace Type:
N/A
Property Details
9583
No
No
Type:
Garage, Detached
Location:
N/A
Status:
N/A
Number of Spaces:
1
No
No
No
No
Yes
No
No
Construction Details
N/A
Wood
N/A
Gable/hip
Composition Shingle
Tax History
Year
Amount
Land
Improvement
Percent Change
Assessment
2019
$4,434
$0
$0
--%
$258,120
2018
$4,244
$0
$0
--%
$250,610
2017
$4,090
$0
$0
--%
$243,320
2016
$3,978
$0
$0
--%
$236,240
2015
$3,818
$0
$0
--%
$229,360
2013
$3,714
$0
$0
--%
$216,200
2012
$3,599
$0
$0
--%
$209,910

Average Home Price in 97124
Nearby Properties
Zip Code
Price
Bed
Bath
Sqft
Lot
Sold Date
$570,000
$570,000
3 Beds
2 Baths
1,968 Sqft
11,326 Lot (sqft)
Sold 09/18/2026
$549,626
$549,626
3 Beds
1 Baths
1,965 Sqft
8,712 Lot (sqft)
Sold 09/12/2026
$554,156
$554,156
4 Beds
3 Baths
2,294 Sqft
6,970 Lot (sqft)
Sold 08/12/2026
$584,185
3 Beds
2 Baths
1,992 Sqft
13,068 Lot (sqft)
Sold 07/23/2026
$556,223
3 Beds
2 Baths
1,956 Sqft
7,841 Lot (sqft)
Sold 07/15/2026
$666,373
2 Beds
2 Baths
1,984 Sqft
16,988 Lot (sqft)
Sold 05/14/2026
$589,900
$589,900
3 Beds
2 Baths
2,014 Sqft
8,276 Lot (sqft)
Sold 10/13/2026
$699,900
4 Beds
3 Baths
2,258 Sqft
9,583 Lot (sqft)
Sold 10/13/2026
$535,000
$535,000
4 Beds
3 Baths
2,219 Sqft
7,841 Lot (sqft)
Sold 10/13/2026