Member Features
Find Real Estate Bargain!
Full foreclosure details
Home value, equity and ownership info
Find homes priced below market
Get full access with a FREE Account
Already a member?
$479,900
Listing Price3beds
2baths
1,392sqft
9,000sqft lot
74 Birchwood Rd, Manchester, NH 03104
Member Features
Find Real Estate Bargain!
Full foreclosure details
Home value, equity and ownership info
Find homes priced below market
Get full access with a FREE Account
Already a member?
For Sale
Off Market
Home type
Price / sqft
Year built
Home Details
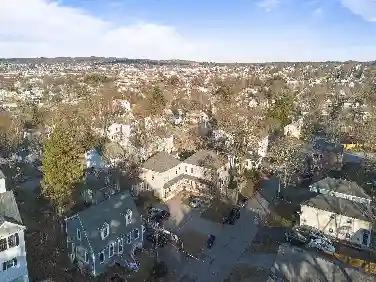
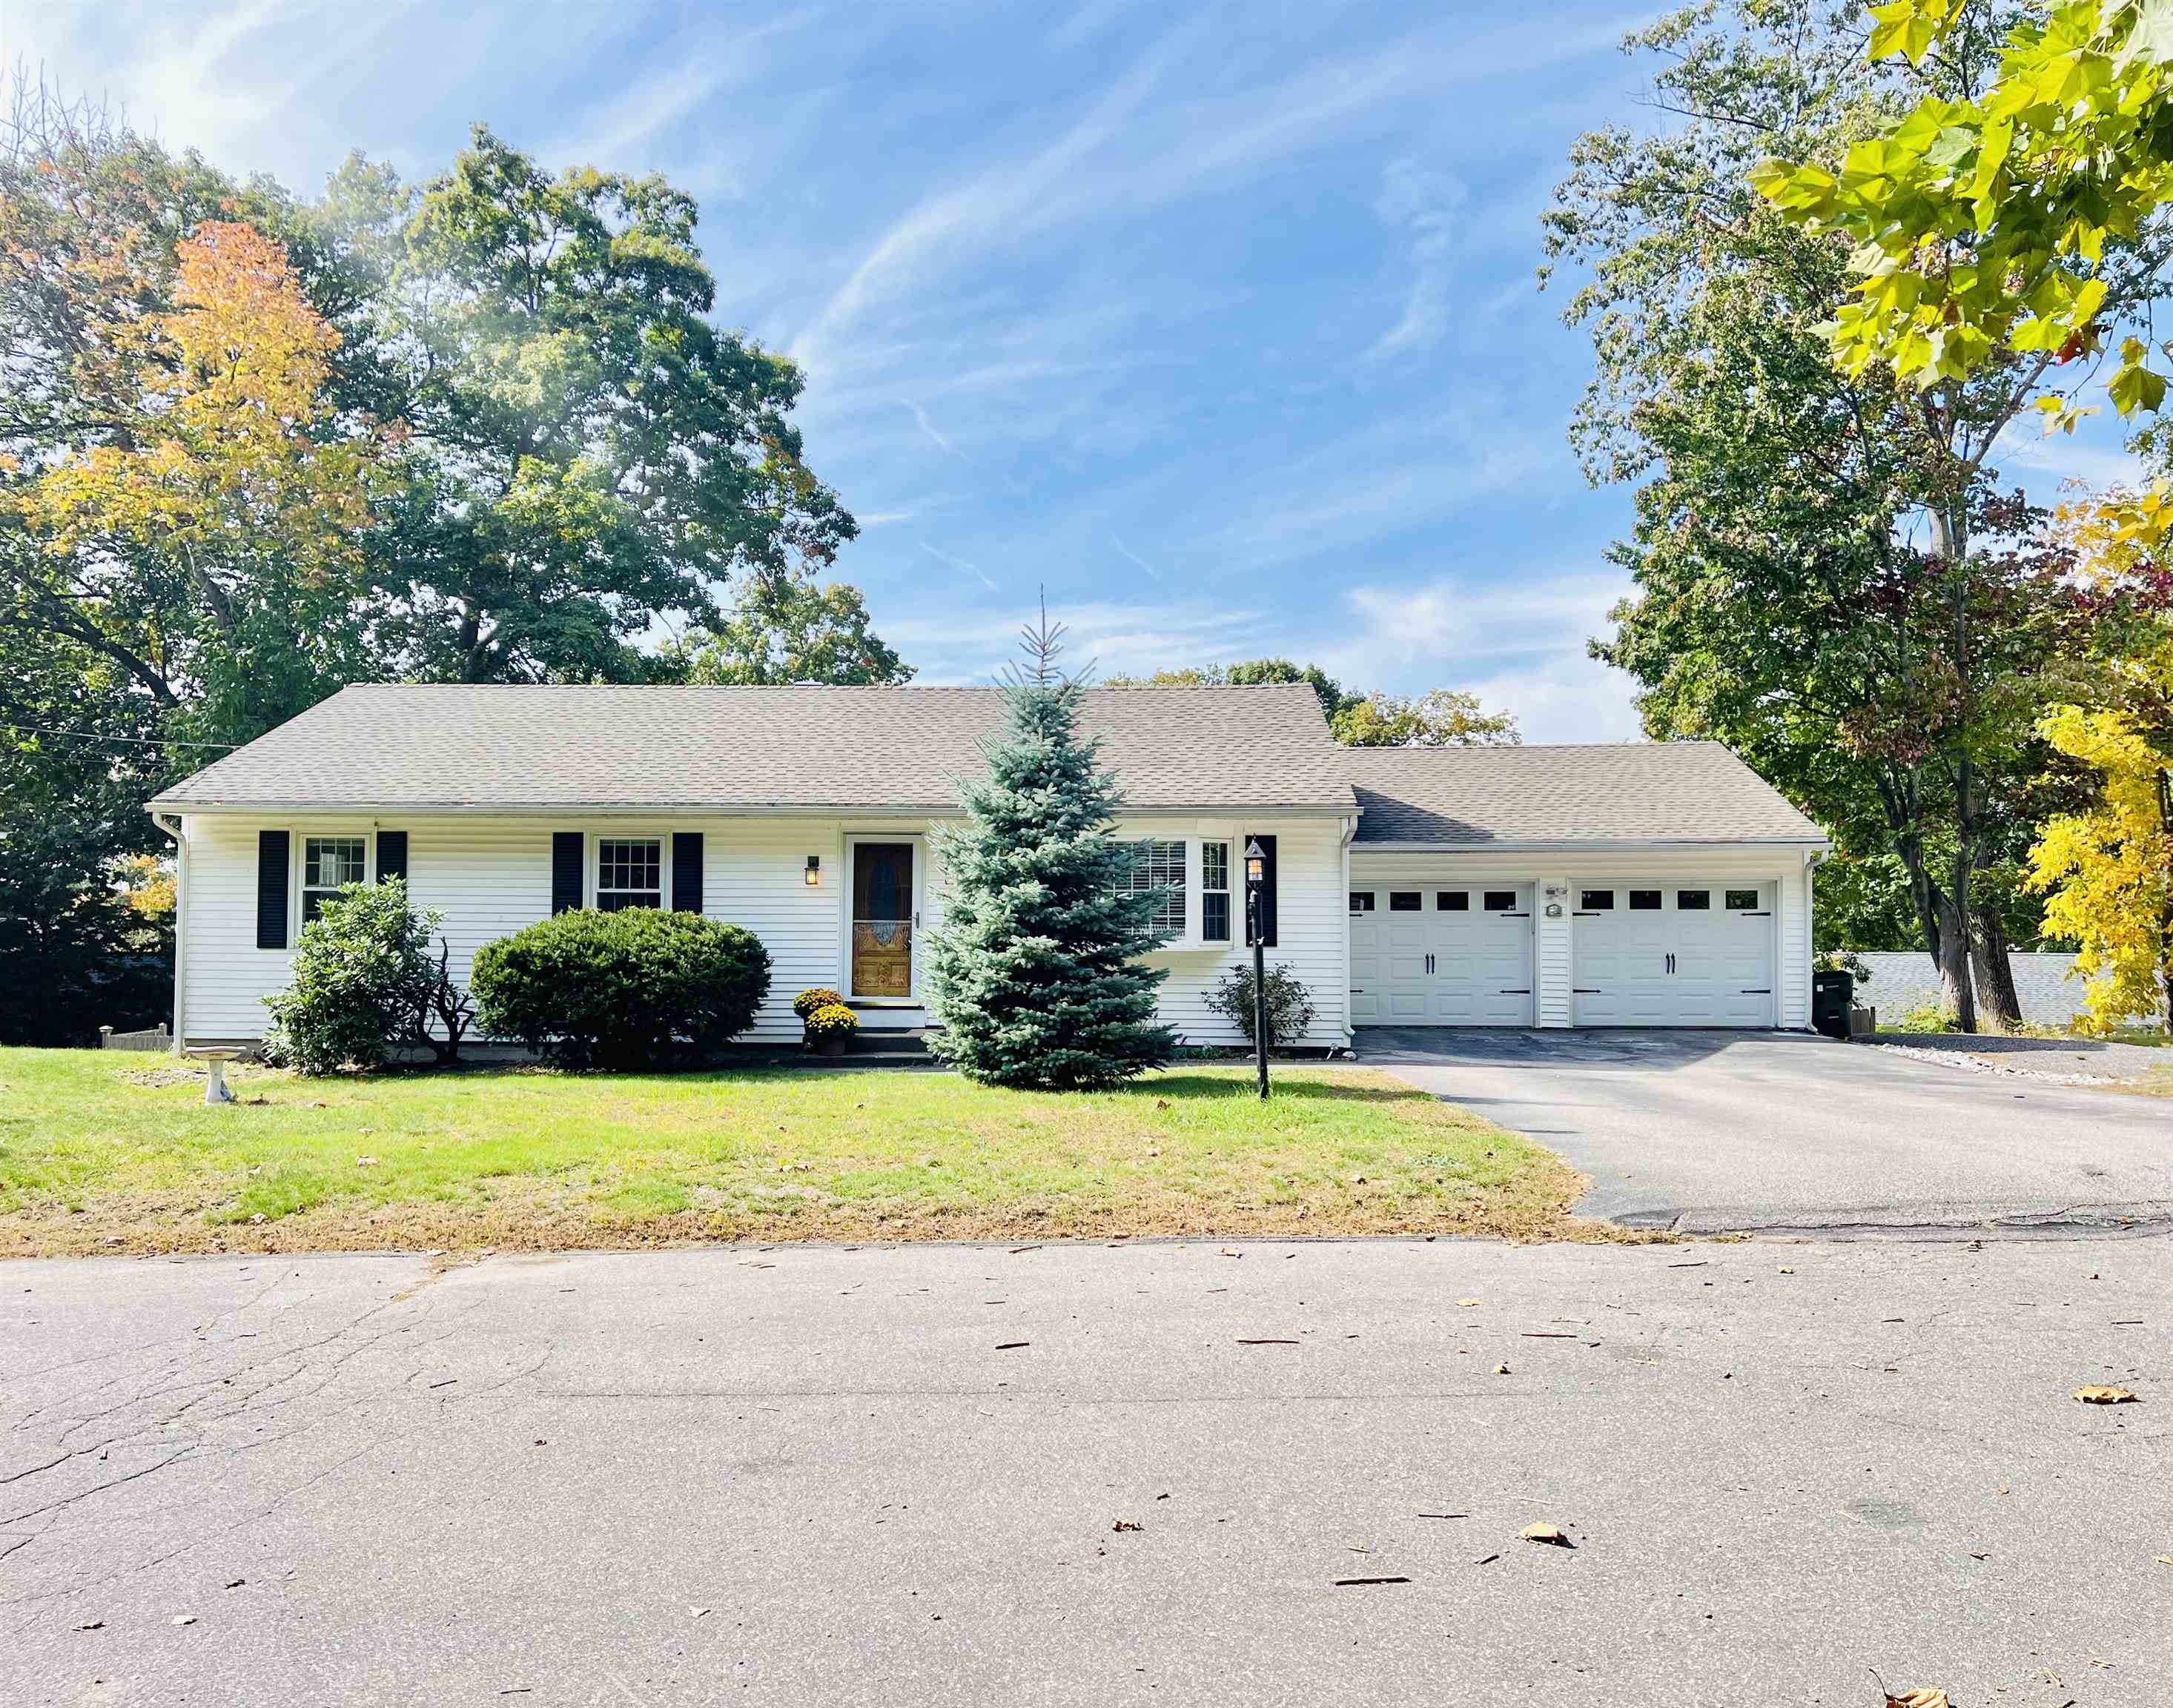
Offer deadline is set to Monday October 7th at 12:00 noon. Welcome home to 74 Birchwood Road. This beautiful classic ranch style home has everything you're looking for. Modern updates, one level living, 2 car attached garage, fenced in yard, and a partially finished basement for extra space & storage. This home boasts an open floor plan with an updated kitchen, large dining area for all of your gatherings, newly refinished bathrooms, and a bright and airy three season room off the back of the kitchen. The bedrooms are great size and the primary bedroom has an en suite 3/4 bath. This lovely home sits towards the end of a dead-end road, close proximity to Derryfield Park, McIntyre Ski Area, and a prime commuters location. Showings start Saturday October 5th! Open house Sunday October 6th from 11-1. See you there!
Interior Details
1392
3
2
Has Heating:
Yes
Heating Type:
Hot Water
Has Cooling:
No
Cooling Type:
N/A
Has Fuel:
Yes
Fuel Type:
Oil
Has Basement:
No
Basement Type:
N/A
Has Flooring:
No
Flooring Type:
N/A
Has Fireplace:
Yes
Fireplace Type:
N/A
Property Details
9000
No
No
Type:
N/A
Location:
N/A
Status:
N/A
Number of Spaces:
N/A
N/A
N/A
N/A
N/A
N/A
N/A
N/A
Construction Details
Ranch
Aluminum/vinyl
N/A
Gable
Asphalt
Tax History
Year
Amount
Land
Improvement
Percent Change
Assessment
2019
$5,737
$80,300
$155,600
--%
$235,900
2016
$5,459
$80,300
$155,600
--%
$235,900

Average Home Price in 03104
Nearby Properties
Zip Code
Price
Bed
Bath
Sqft
Lot
Sold Date
$393,873
$393,873
2 Beds
1.5 Baths
1,218 Sqft
6,365 Lot (sqft)
Sold 10/22/2026
$470,704
$470,704
2 Beds
2.5 Baths
1,344 Sqft
9,300 Lot (sqft)
Sold 10/01/2026
$461,351
$461,351
4 Beds
1.5 Baths
1,375 Sqft
5,510 Lot (sqft)
Sold 06/09/2026
$376,159
$376,159
3 Beds
1.5 Baths
1,320 Sqft
6,537 Lot (sqft)
Sold 10/26/2026
$555,928
3 Beds
2.5 Baths
1,536 Sqft
25,805 Lot (sqft)
Sold 10/26/2026
$594,810
$594,810
2 Beds
2.5 Baths
1,396 Sqft
15,346 Lot (sqft)
Sold 10/27/2026
$475,106
$475,106
3 Beds
1 Baths
1,416 Sqft
11,726 Lot (sqft)
Sold 10/27/2026
$544,461
$544,461
3 Beds
2.5 Baths
1,332 Sqft
9,090 Lot (sqft)
Sold 10/26/2026
$428,000
$428,000
3 Beds
1.5 Baths
1,322 Sqft
8,750 Lot (sqft)
Sold 07/10/2025