

Member Features
Find Real Estate Bargain!
Full foreclosure details
Home value, equity and ownership info
Find homes priced below market
Get full access with a FREE Account
Already a member?
$695,000
Listing Price4beds
3.5baths
3,483sqft
275,299sqft lot
42 Birchwood Ln, Goshen, CT 06756
Member Features
Find Real Estate Bargain!
Full foreclosure details
Home value, equity and ownership info
Find homes priced below market
Get full access with a FREE Account
Already a member?
For Sale
Off Market
Home type
Price / sqft
Year built
Home Details
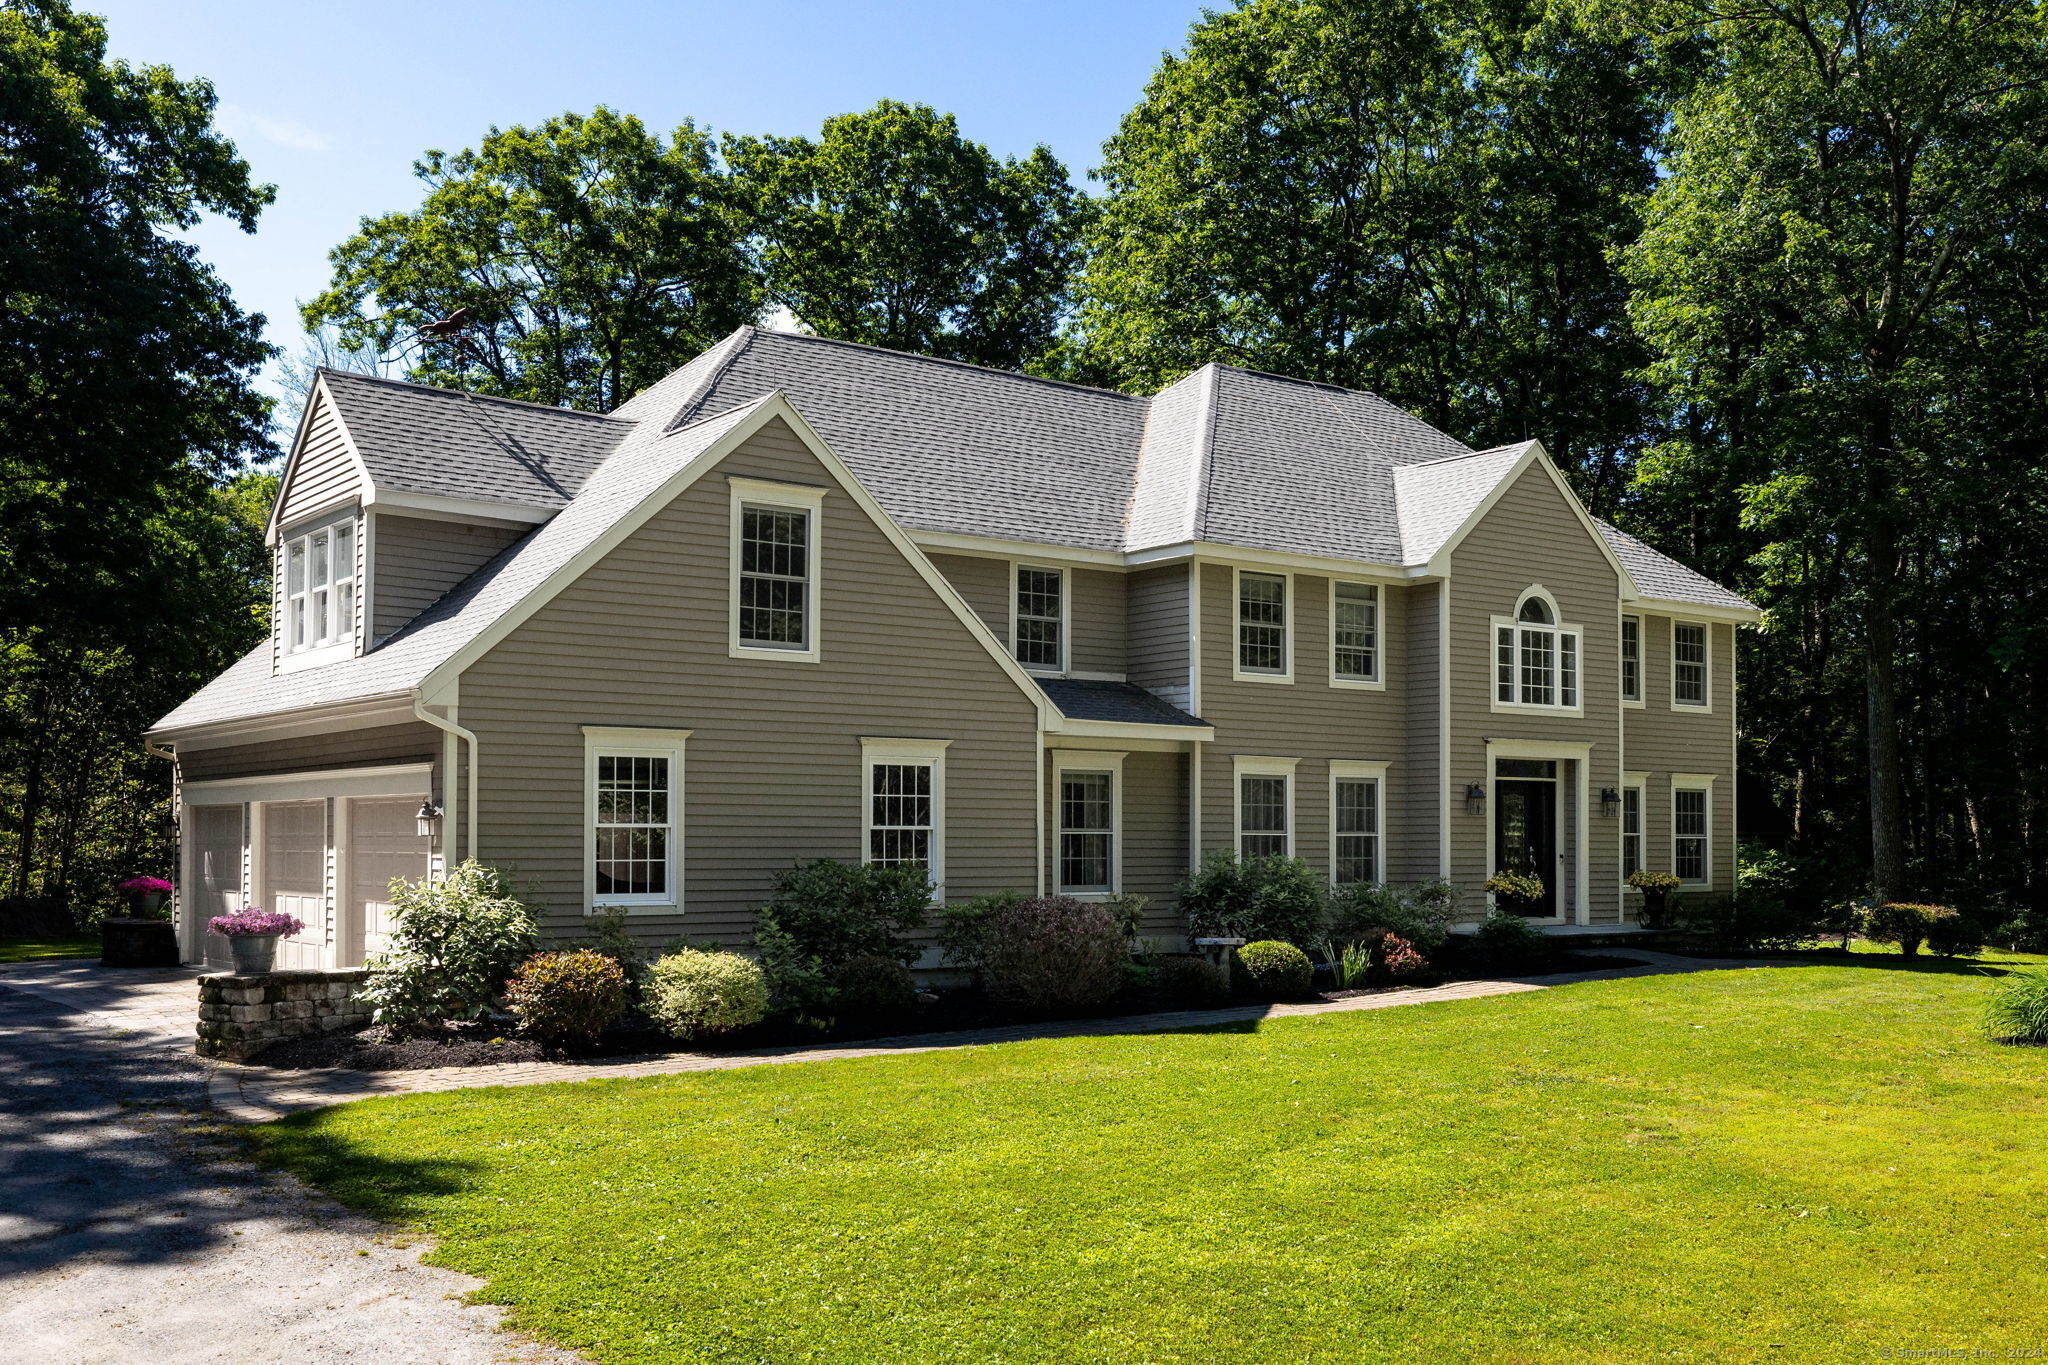
Discover the illustration of comfort and space with this beautiful four-bedroom colonial, nestled on a tranquil cul-de-sac in the sought-after northwest hills of Goshen. This home is a harmonious blend of spaciousness and practicality, designed for those who appreciate country living and natural beauty. As you step inside, you're greeted by an inviting open floor plan that seemlessly connects living spaces for modern lifestyles. The heart of the home is the large kitchen, a cook's delight featuring a Wolf range and Subzero refrigerator, a generous island, pantry and gleaming quartz countertops. The adjacent great room is an oasis of relaxation with its cozy propane stone fireplace, ceiling fan and plenty of wall space for a flat screen TV. Entertain guests in the spacious dining room adorned with crown molding, or retreat to the office through French doors that open the the formal living room. Radiant heat throughout the main level ensures your comfort during the cooler months. Upstairs, the grand primary bedroom suite is a private sanctuary, complete with a second propane fireplace, tray ceiling, dual walk-in closets and a luxurious en-suite bath. Three additional guest bedrooms, a full bath and a convenient laundry room round out the upper level. Newer hardwood flooring throughout the home adds warmth and continuity to the design. Outdoor living is a breeze on the expansive composite deck off of the kitchen, an ideal setting for al fresco dining and gatherings., T
Interior Details
3483
4
3.5
Has Heating:
Yes
Heating Type:
Hot Water
Has Cooling:
Yes
Cooling Type:
N/A
Has Fuel:
Yes
Fuel Type:
Oil
Has Basement:
No
Basement Type:
N/A
Has Flooring:
No
Flooring Type:
N/A
Has Fireplace:
Yes
Fireplace Type:
N/A
Property Details
275299
No
No
Type:
N/A
Location:
N/A
Status:
N/A
Number of Spaces:
N/A
N/A
N/A
N/A
N/A
N/A
N/A
N/A
Construction Details
Colonial
Wood Siding
N/A
Gable
Asphalt
Tax History
Year
Amount
Land
Improvement
Percent Change
Assessment
2020
$7,081
$87,580
$273,700
--%
$361,280
2019
$7,591
$87,580
$299,740
--%
$387,320
2018
$7,591
$87,580
$299,740
--%
$387,320
2017
$7,212
$84,950
$283,010
--%
$367,960
2016
$6,881
$84,950
$283,010
--%
$367,960
2014
$7,065
$84,950
$283,010
--%
$367,960
2013
$7,065
$84,950
$283,010
--%
$367,960
2011
$7,065
$84,950
$283,010
--%
$367,960

Average Home Price in 06756
Nearby Properties
Zip Code
Price
Bed
Bath
Sqft
Lot
Sold Date
$695,000
$695,000
4 Beds
3.5 Baths
3,483 Sqft
275,299 Lot (sqft)
Sold 10/13/2026




