
Member Features
Find Real Estate Bargain!
Full foreclosure details
Home value, equity and ownership info
Find homes priced below market
Get full access with a FREE Account
Already a member?
$419,000
Listing Price3beds
1.5baths
1,688sqft
14,375sqft lot
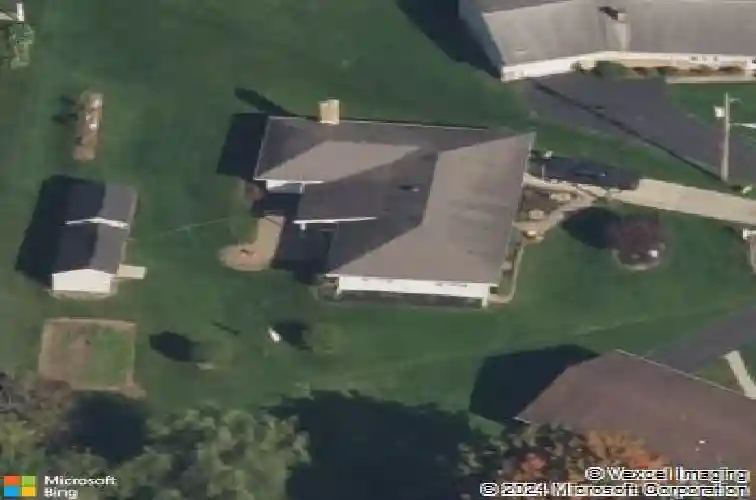
91 Birchwood Dr, Nazareth, PA 18064
Member Features
Find Real Estate Bargain!
Full foreclosure details
Home value, equity and ownership info
Find homes priced below market
Get full access with a FREE Account
Already a member?
For Sale
Off Market
Home type
Price / sqft
Year built
Home Details
Welcome to this adorable well maintained three bedroom, one and a half bath ranch home nestled in Upper Nazareth! Modern updates and a well planned out addition to this home will check all your home searching needs! The dining area will hold all your gatherings throughout the year comfortably. While the kitchen has been completely remodeled with custom cabinetry, granite counter tops, wall double ovens, center island with electric outlet and an eat-in area which is open to the dining area. The addition offers a large living room with a brick fireplace with a propane insert and a half bath and laundry area. On the other side of the home offers three nice sized bedrooms and a full bath with a jacuzzi tub completes this one floor living. Enjoy relaxing in the sunroom and entertaining on the paver patio in the backyard! Plenty of storage for all your outside toys in the two utility sheds with electricity. The deep garage offers plenty of extra storage. Newer hot water heater (23), Roof (23), connection for portable generator, window shutters (25) to name some of the upgrades. Call today to schedule your private showing!
Interior Details
1688
3
1.5
Has Heating:
Yes
Heating Type:
Forced Air With Air Conditioning
Has Cooling:
Yes
Cooling Type:
None
Has Fuel:
Yes
Fuel Type:
Electric
Has Basement:
No
Basement Type:
No Basement
Has Flooring:
No
Flooring Type:
N/A
Has Fireplace:
Yes
Fireplace Type:
N/A
Property Details
14375
Yes
Yes
Type:
Garage, Attached
Location:
N/A
Status:
N/A
Number of Spaces:
1
N/A
N/A
N/A
N/A
N/A
N/A
N/A
Construction Details
Ranch
Aluminum/vinyl
N/A
N/A
N/A
Tax History
Year
Amount
Land
Improvement
Percent Change
Assessment
2020
$4,094
$19,200
$35,300
--%
$54,500
2019
$3,999
$19,200
$35,300
--%
$54,500
2018
$3,897
$19,200
$35,300
--%
$54,500
2017
$3,803
$19,200
$35,300
--%
$54,500
2016
$3,751
$19,200
$35,300
--%
$54,500
2014
$3,594
$19,200
$35,300
--%
$54,500
2013
$3,558
$19,200
$35,300
--%
$54,500

Average Home Price in 18064
Nearby Properties
Zip Code
Price
Bed
Bath
Sqft
Lot
Sold Date
$485,000
$485,000
3 Beds
2 Baths
1,898 Sqft
9,191 Lot (sqft)
Sold 10/06/2026
$338,790
$338,790
3 Beds
1.5 Baths
1,488 Sqft
14,462 Lot (sqft)
Sold 10/13/2026
$356,469
$356,469
2 Beds
2 Baths
1,632 Sqft
7,492 Lot (sqft)
Sold 10/13/2026
$419,000
$419,000
3 Beds
1.5 Baths
1,688 Sqft
14,375 Lot (sqft)
Sold 10/18/2026
$359,000
$359,000
4 Beds
1 Baths
1,662 Sqft
18,469 Lot (sqft)
Sold 07/10/2025
$480,000
$480,000
4 Beds
3 Baths
1,748 Sqft
9,975 Lot (sqft)
Sold 10/17/2026





