Member Features
Find Real Estate Bargain!
Full foreclosure details
Home value, equity and ownership info
Find homes priced below market
Get full access with a FREE Account
Already a member?
$319,500
Listing Price4beds
3baths
2,026sqft
14,150sqft lot
4115 Birchwood Dr, Kansas City, MO 64137
Member Features
Find Real Estate Bargain!
Full foreclosure details
Home value, equity and ownership info
Find homes priced below market
Get full access with a FREE Account
Already a member?
For Sale
Off Market
Home type
Price / sqft
Year built
Home Details
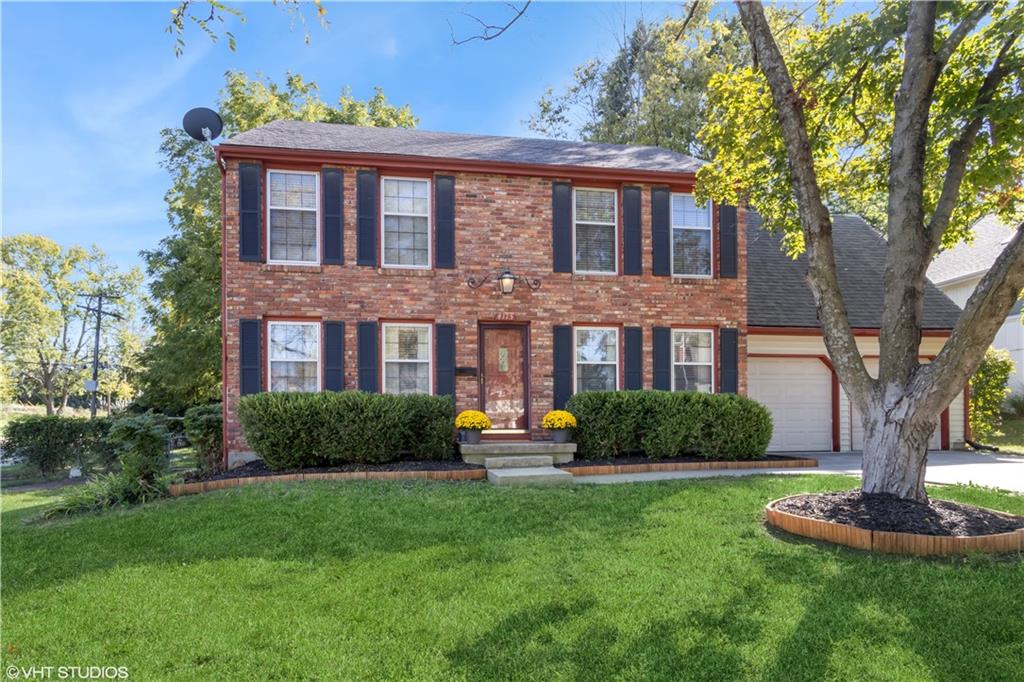
You will love this spacious Colonial family home because of the layout, perfect for entertaining, and the private, fenced corner lot. The family room to the left of the entryway leads to the Great room with doors opening to the back deck. From the Great room, walk to the eat-in kitchen with stainless steel appliances and the convenient first floor laundry room. To the right of the entryway is a formal dining room, perfect for that Thanksgiving dinner! The four bedrooms on the second level feature hardwood floors. There are 2 full baths on that level as well as a convenient 1/2 bath on the first floor. The rec room in the finished basement makes a perfect game room. The office/recording studio is on the opposite side of the rec room. There's plenty of storage in the unfinished area. The roof and 2-car driveway are less than 10 years old. The AC is only 3 years old. Schedule your private tour today!
Interior Details
2026
4
3
Has Heating:
Yes
Heating Type:
Forced Air With Air Conditioning
Has Cooling:
Yes
Cooling Type:
Central
Has Fuel:
Yes
Fuel Type:
Gas
Has Basement:
No
Basement Type:
Partial
Has Flooring:
No
Flooring Type:
Carpet
Has Fireplace:
Yes
Fireplace Type:
N/A
Property Details
14150
No
No
Type:
Garage, Attached
Location:
N/A
Status:
N/A
Number of Spaces:
2
No
No
No
No
Yes
No
No
Construction Details
Colonial
Brick/stone (brick And/or Stone)
N/A
Gable
Composition Shingle
Tax History
Year
Amount
Land
Improvement
Percent Change
Assessment
2020
$2,603
$5,776
$23,037
--%
$28,813
2019
$2,462
$5,776
$23,037
--%
$28,813
2018
$2,449
$3,118
$20,742
--%
$23,860
2017
$2,183
$3,118
$20,742
--%
$23,860
2016
$2,098
$3,793
$18,478
--%
$22,271
2014
$2,035
$3,719
$18,115
--%
$21,834
2012
$2,176
$3,719
$18,115
--%
$21,834
2012
$2,167
$3,719
$19,585
--%
$23,304

Average Home Price in 64137
Nearby Properties
Zip Code
Price
Bed
Bath
Sqft
Lot
Sold Date
$304,512
$304,512
5 Beds
2.5 Baths
2,127 Sqft
9,347 Lot (sqft)
Sold 10/06/2026
$258,835
$258,835
3 Beds
2.5 Baths
1,904 Sqft
9,695 Lot (sqft)
Sold 10/06/2026
$244,498
4 Beds
2.5 Baths
1,784 Sqft
10,039 Lot (sqft)
Sold 10/06/2026