


Member Features
Find Real Estate Bargain!
Full foreclosure details
Home value, equity and ownership info
Find homes priced below market
Get full access with a FREE Account
Already a member?
$209,517
Listing Price3beds
1.5baths
1,223sqft
8,450sqft lot
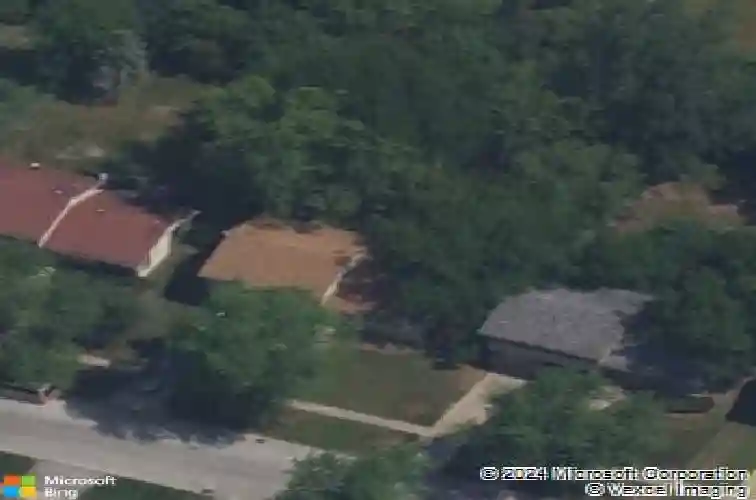
3214 Birchwood Dr, Hazel Crest, IL 60429
Member Features
Find Real Estate Bargain!
Full foreclosure details
Home value, equity and ownership info
Find homes priced below market
Get full access with a FREE Account
Already a member?
For Sale
Home type
Price / sqft
Year built
Home Details
Welcome to 3214 Birchwood Drive, a beautifully updated 3-bedroom, 2-bath split-level home offering 1,223 square feet of bright, comfortable living space in a quiet residential neighborhood. Step into a spacious main living area with rich dark wood floors and oversized windows that flood the space with natural light and overlook the front yard. The kitchen is a true highlight, featuring granite countertops, custom cabinetry with detailed finishes, stainless steel appliances including a gas stovetop, oven range, and dishwasher, and a stunning glass tile backsplash. Enjoy casual meals in the dedicated dining nook just off the kitchen, with sliding glass doors that lead to a private, fenced-in backyard surrounded by trees and perimeter greenery. It's perfect for privacy, relaxation, and outdoor gatherings. Upstairs, hardwood floors run throughout all three bedrooms. Each room is uniquely laid out and includes large windows, ample closet space, crown molding, and excellent natural light. The shared full bathroom on this level features elegant custom tile work and a granite-topped vanity. The lower level offers a second large living area with fresh carpet, portrait windows, and direct access to the front yard. A second full bathroom is finished with tile flooring and a granite vanity, along with convenient walk-out access to the attached one-car garage. The exterior features classic yellow brick and vinyl siding, a private driveway, and a fully fenced yard in a peaceful, establishe
Interior Details
1223
3
1.5
Has Heating:
Yes
Heating Type:
Yes
Has Cooling:
Yes
Cooling Type:
N/A
Has Fuel:
No
Fuel Type:
N/A
Has Basement:
No
Basement Type:
Finished
Has Flooring:
No
Flooring Type:
N/A
Has Fireplace:
Yes
Fireplace Type:
N/A
Property Details
8450
No
No
Type:
Garage, Attached
Location:
N/A
Status:
N/A
Number of Spaces:
1
N/A
N/A
N/A
N/A
N/A
N/A
N/A
Construction Details
Bungalow
Wood
N/A
N/A
Asphalt
Tax History
Year
Amount
Land
Improvement
Percent Change
Assessment
2018
$5,512
$2,112
$6,384
--%
$8,496
2017
$5,540
$2,112
$7,028
--%
$9,140
2016
$4,586
$1,901
$5,944
--%
$7,845
2015
$1,875
$1,901
$5,944
--%
$7,845
2014
$2,882
$1,901
$5,944
--%
$7,845
2012
$3,292
$1,901
$7,744
--%
$9,645
2011
$3,242
$1,901
$7,744
--%
$9,645

Average Home Price in 60429
Nearby Properties
Zip Code
Price
Bed
Bath
Sqft
Lot
Sold Date
$133,313
$133,313
3 Beds
1.5 Baths
1,056 Sqft
7,200 Lot (sqft)
Sold 09/25/2026
$239,900
3 Beds
1.5 Baths
1,284 Sqft
7,800 Lot (sqft)
Sold 09/23/2026
$261,251
3 Beds
1.5 Baths
1,225 Sqft
9,100 Lot (sqft)
Sold 09/01/2026
$225,875
3 Beds
1.5 Baths
1,284 Sqft
8,905 Lot (sqft)
Sold 09/01/2026
$128,616
$128,616
3 Beds
1.5 Baths
1,056 Sqft
8,938 Lot (sqft)
Sold 08/26/2026
$304,707
4 Beds
1 Baths
1,331 Sqft
8,961 Lot (sqft)
Sold 07/28/2026
$215,271
$215,271
3 Beds
1.5 Baths
1,056 Sqft
8,760 Lot (sqft)
Sold 06/11/2026
$182,206
4 Beds
1.5 Baths
1,256 Sqft
7,995 Lot (sqft)
Sold 06/05/2026
$175,000
3 Beds
2 Baths
1,246 Sqft
8,702 Lot (sqft)
Sold 10/26/2026



