Member Features
Find Real Estate Bargain!
Full foreclosure details
Home value, equity and ownership info
Find homes priced below market
Get full access with a FREE Account
Already a member?
$269,900
Listing Price4beds
4baths
2,196sqft
3,005sqft lot
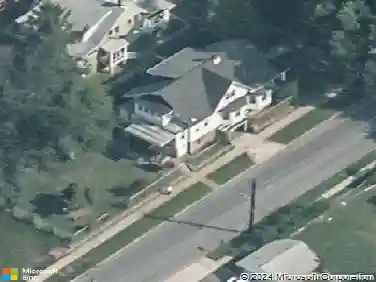
4526 Birchwood Dr, Baltimore, MD 21229
Member Features
Find Real Estate Bargain!
Full foreclosure details
Home value, equity and ownership info
Find homes priced below market
Get full access with a FREE Account
Already a member?
For Sale
Home type
Price / sqft
Year built
Home Details
Welcome to this semi-detached home in the sought-after neighborhood of Uplands in Baltimore City. This porch-front home features an open main level concept with seamless integration of the living, dining, and kitchen areas that creates a warm atmosphere. The updated kitchen consists of stainless steel appliances, island table and granite countertops. Upstairs features a primary bedroom with en-suite bathroom, two additional bedrooms with built-in cabinets and another full bathroom. The finished basement has a spacious recreation room, a utility room, a full bathroom with tub shower, and additional room that can be used as a fourth bedroom. The detached garage makes this home complete. Dont miss this home, schedule a showing today.
Interior Details
2196
4
4
Has Heating:
Yes
Heating Type:
Yes
Has Cooling:
Yes
Cooling Type:
Central
Has Fuel:
No
Fuel Type:
N/A
Has Basement:
No
Basement Type:
Finished
Has Flooring:
No
Flooring Type:
N/A
Has Fireplace:
Yes
Fireplace Type:
N/A
Property Details
3005
No
No
Type:
N/A
Location:
N/A
Status:
N/A
Number of Spaces:
N/A
No
No
No
No
Yes
No
No
Construction Details
Townhouse
Siding (not Specified)
N/A
N/A
Composition Shingle
Tax History
Year
Amount
Land
Improvement
Percent Change
Assessment
2021
$5,769
$60,000
$209,600
--%
$269,600
2020
$5,025
$0
$0
--%
$264,367
2019
$4,426
$0
$0
--%
$259,133
2018
$3,857
$60,000
$193,900
--%
$253,900
2017
$3,268
$0
$0
--%
$250,833
2015
$472
$20,000
$0
--%
$20,000

Average Home Price in 21229
Nearby Properties
Zip Code
Price
Bed
Bath
Sqft
Lot
Sold Date
$290,374
$290,374
-- Beds
2.5 Baths
2,506 Sqft
3,472 Lot (sqft)
Sold 09/23/2026
$269,900
4 Beds
4 Baths
2,196 Sqft
3,005 Lot (sqft)
Sold 10/13/2026
$349,900
$349,900
4 Beds
4 Baths
2,056 Sqft
2,439 Lot (sqft)
Sold 09/29/2026
$301,839
-- Beds
2.5 Baths
2,056 Sqft
2,352 Lot (sqft)
Sold 10/13/2026
$365,000
4 Beds
4 Baths
1,996 Sqft
3,310 Lot (sqft)
Sold 10/17/2026
$349,000
$349,000
-- Beds
3.5 Baths
2,020 Sqft
2,003 Lot (sqft)
Sold 10/13/2026
$293,685
$293,685
-- Beds
2.5 Baths
2,056 Sqft
2,047 Lot (sqft)
Sold 10/13/2026
$199,713
$199,713
-- Beds
2.5 Baths
1,904 Sqft
2,000 Lot (sqft)
Sold 10/13/2026
$190,055
-- Beds
3 Baths
2,084 Sqft
2,200 Lot (sqft)
Sold 10/18/2026