
Member Features
Find Real Estate Bargain!
Full foreclosure details
Home value, equity and ownership info
Find homes priced below market
Get full access with a FREE Account
Already a member?
$355,000
Listing Price3beds
3baths
3,030sqft
43,560sqft lot
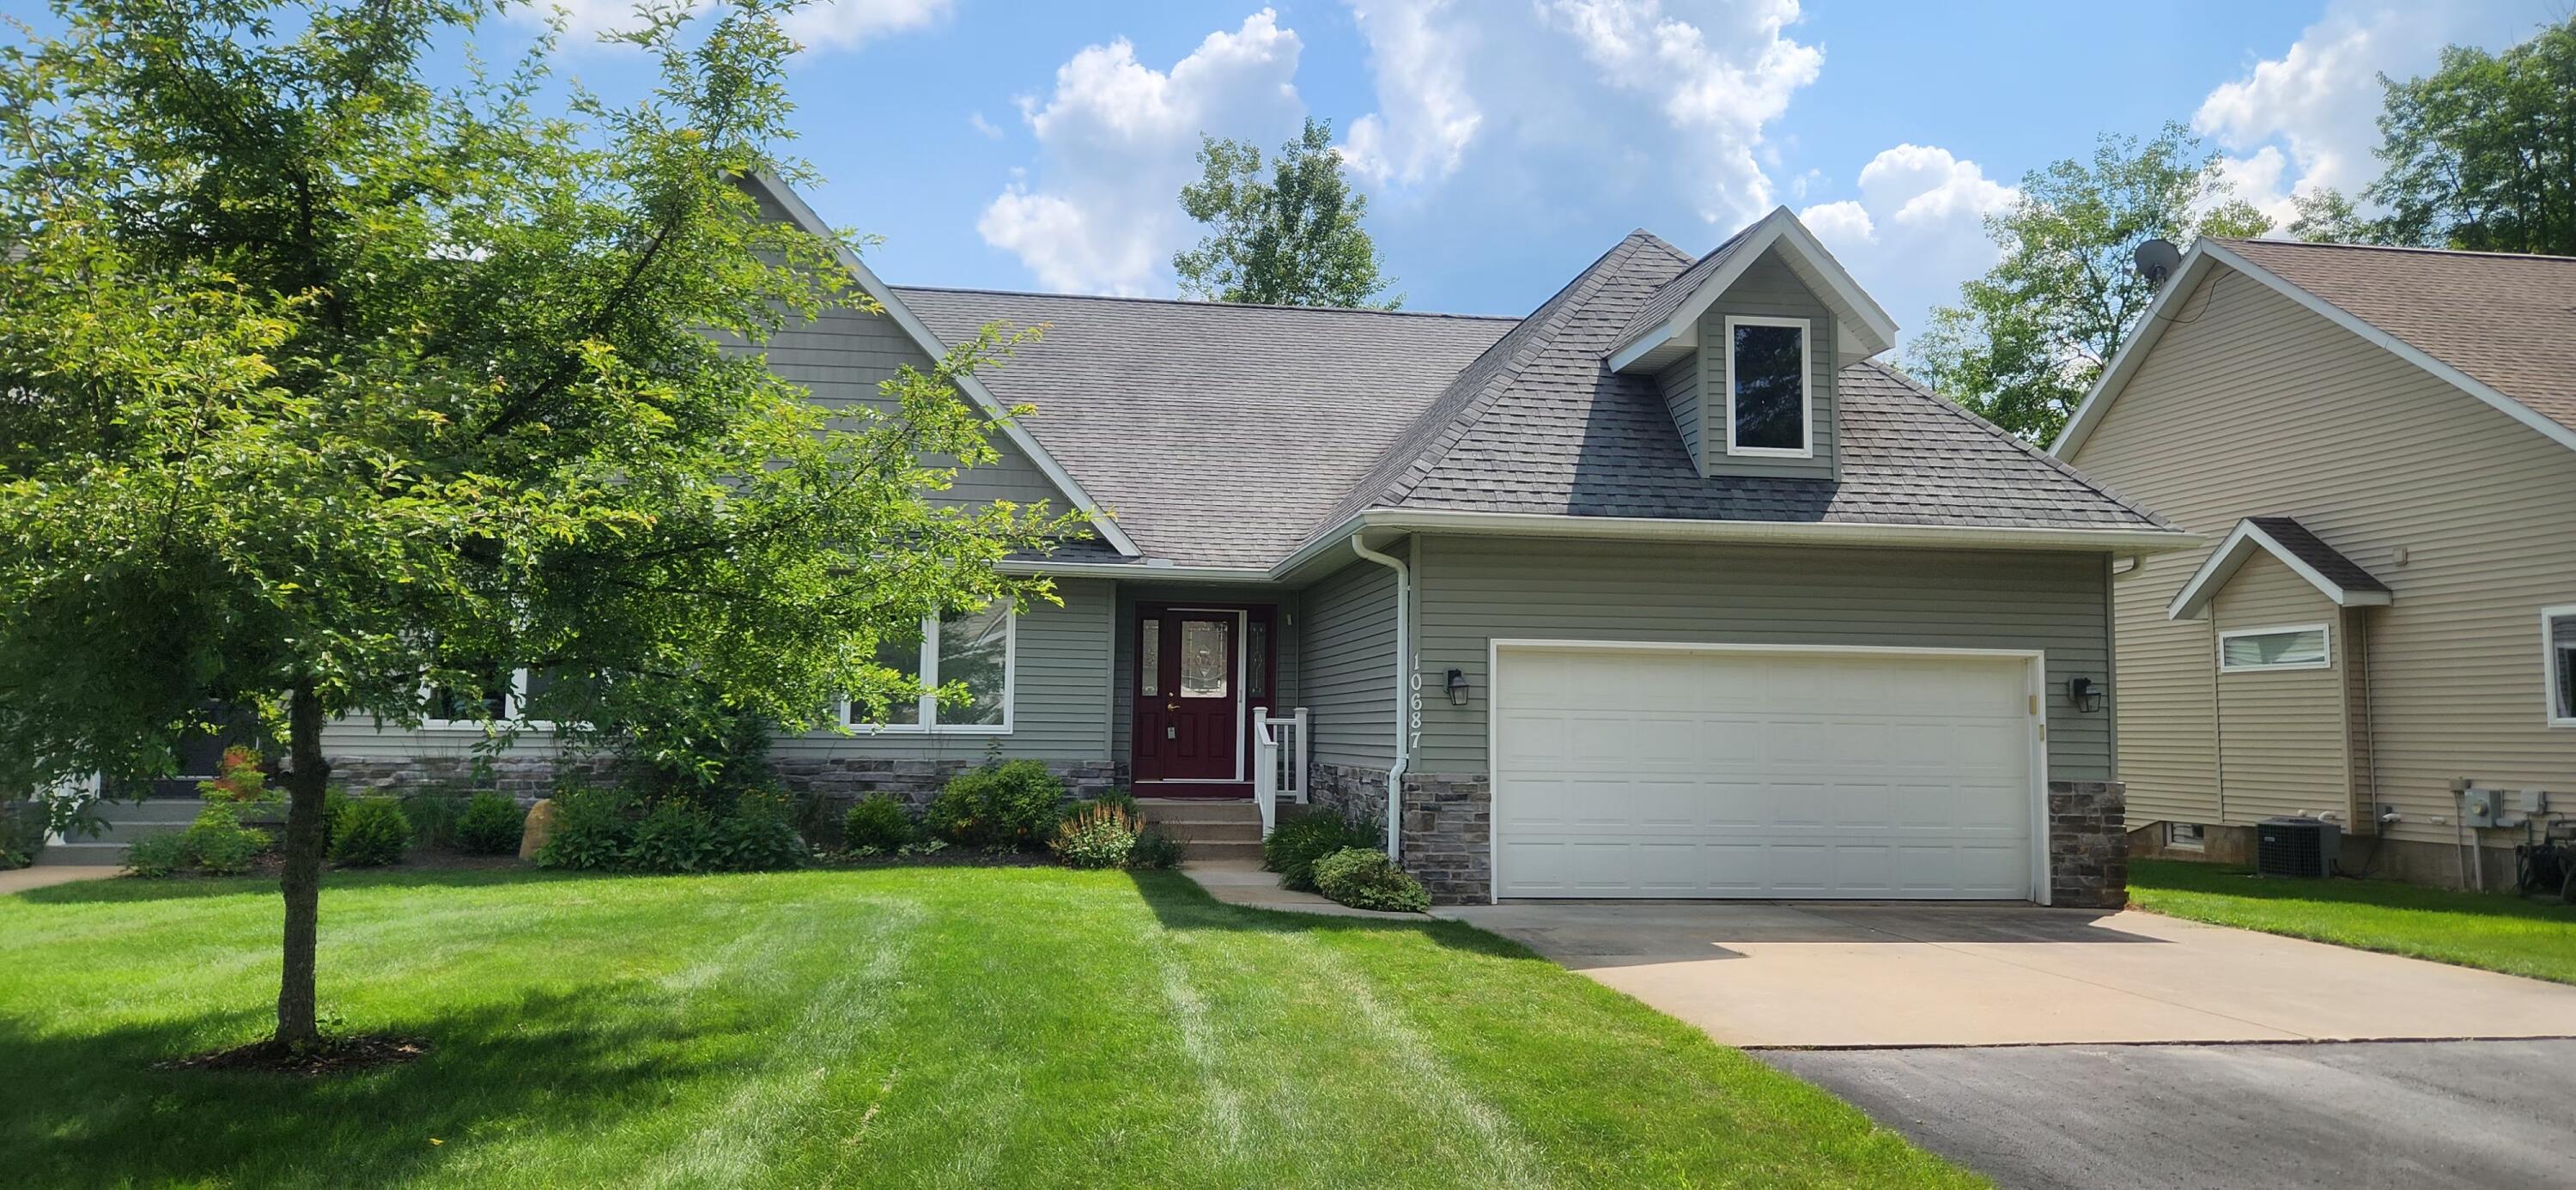
10687 Birchwood Ct, Stanwood, MI 49346
Member Features
Find Real Estate Bargain!
Full foreclosure details
Home value, equity and ownership info
Find homes priced below market
Get full access with a FREE Account
Already a member?
For Sale
Off Market
Home type
Price / sqft
Year built
Home Details
Now offering a Home Warranty! Don't miss out on this 3 Bedroom, 3 Bath home. Immediate occupancy after closing. The walkout lower level has 1, 160 sq. ft. finished/710 sq. ft storage/utility areas. There are only 12 units total which makes this is a great opportunity to live in Canadian Lakes Condo Style. Walking distance to the Pines golf course, outdoor pool and beach area. This home offers 2 Masters suites, large kitchen with stainless steel appliances, granite countertops, walk in pantry, a reverse osmosis system, along with a eating/dining area that leads to the upper deck. Living room has great windows with a gas fireplace. The lower level has an additional bedroom and full bathroom, family room and game/bar area, lots of storage, new water heater, and a walkout to a private patio area that is wired for a hot tub. Lovely wooded natural setting with 30 private acres surrounding As part of Canadian Lakes you receive free golf at the Pines and the Highlands, use of the outdoor/indoor pools, fitness center, hot tub and sauna. There are Pickleball and Tennis courts, walking trails, dog parks, and a dock space for your registered boat on the all Sports Canadian Lakes. Don't Wait! Call Today for your private showing!
Interior Details
3030
3
3
Has Heating:
No
Heating Type:
N/A
Has Cooling:
No
Cooling Type:
N/A
Has Fuel:
No
Fuel Type:
N/A
Has Basement:
No
Basement Type:
N/A
Has Flooring:
No
Flooring Type:
N/A
Has Fireplace:
Yes
Fireplace Type:
N/A
Property Details
43560
No
No
Type:
N/A
Location:
N/A
Status:
N/A
Number of Spaces:
N/A
N/A
N/A
N/A
N/A
N/A
N/A
N/A
Construction Details
Condo/apartment
N/A
N/A
N/A
N/A
Tax History
Year
Amount
Land
Improvement
Percent Change
Assessment
-1
$-1
$0
$0
--%
$121,900
-1
$-1
$0
$0
--%
$106,600
-1
$-1
$0
$0
--%
$113,900
-1
$-1
$0
$0
--%
$114,600
-1
$-1
$0
$0
--%
$99,800

Average Home Price in 49346
Nearby Properties
Zip Code
Price
Bed
Bath
Sqft
Lot
Sold Date
$355,000
$355,000
3 Beds
3 Baths
3,030 Sqft
43,560 Lot (sqft)
Sold 09/29/2026




