
Member Features
Find Real Estate Bargain!
Full foreclosure details
Home value, equity and ownership info
Find homes priced below market
Get full access with a FREE Account
Already a member?
$579,900
Listing Price4beds
4baths
2,952sqft
12,197sqft lot
1057 Birchway Ct, South Lyon, MI 48178
Member Features
Find Real Estate Bargain!
Full foreclosure details
Home value, equity and ownership info
Find homes priced below market
Get full access with a FREE Account
Already a member?
For Sale
Off Market
Home type
Price / sqft
Year built
Home Details
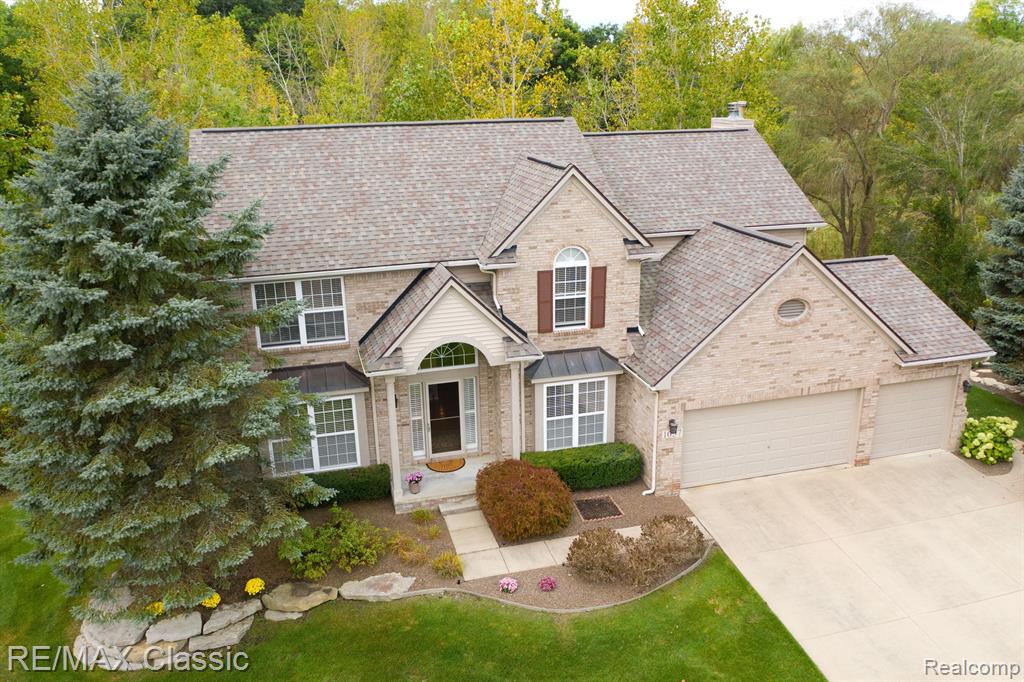
Tucked at the end of a cul-de-sac, this stately home offers unparalleled privacy and tranquility. The traditional layout provides you with timeless charm. With over 4, 000 sq ft of living space there's an incredible amount of room for comfort and creativity. Inviting entry with wood floors that spill into the gorgeous kitchen. Here, you'll appreciate all the updated features like fresh cabinets, quartz countertop, newer stainless steel appliances, designer backsplash & built in work station. Perfect for everyday interaction, the family room adjoins this space along with a jaw dropping 3 seasons room flaunting cathedral ceiling & abutting nature filled woods. Double door entry to the den. Exquisite primary retreat is super sized with sprawling bath, dual vanities & Jacuzzi soaker tub. 2nd floor laundry with built in tub sink & cabinets. All bedrooms are large. Tastefully designed WALKOUT finished basement with an extra 10x15 flex room and bath. From here you can step out onto the brick paver patio and enjoy all the lush landscaping. 3 car drywalled garage. Newer roof (2017), Newer furnace (2013), updated paint on main level & exterior. Easy walk to downtown South Lyon, Mchattie Park with concerts and a Rail Trail in the subdivision.
Interior Details
2952
4
4
Has Heating:
Yes
Heating Type:
Forced Air With Air Conditioning
Has Cooling:
Yes
Cooling Type:
N/A
Has Fuel:
Yes
Fuel Type:
Gas
Has Basement:
No
Basement Type:
Basement (unspecified)
Has Flooring:
No
Flooring Type:
N/A
Has Fireplace:
Yes
Fireplace Type:
N/A
Property Details
12197
Yes
Yes
Type:
N/A
Location:
N/A
Status:
N/A
Number of Spaces:
N/A
No
No
No
No
No
No
No
Construction Details
Colonial
Aluminum/vinyl
N/A
N/A
N/A
Tax History
Year
Amount
Land
Improvement
Percent Change
Assessment
2019
$6,013
$0
$0
--%
$191,480
2019
$6,013
$0
$0
--%
$192,860
2018
$5,857
$0
$0
--%
$180,920
2017
$5,886
$0
$0
--%
$180,030
2016
$5,834
$0
$0
--%
$171,350
2014
$5,704
$0
$0
--%
$158,400
2013
$5,688
$0
$0
--%
$154,280
2012
$5,570
$0
$0
--%
$132,000

Average Home Price in 48178
Nearby Properties
Zip Code
Price
Bed
Bath
Sqft
Lot
Sold Date
$579,900
4 Beds
4 Baths
2,952 Sqft
12,197 Lot (sqft)
Sold 09/29/2026
$603,096
4 Beds
3.5 Baths
2,716 Sqft
11,326 Lot (sqft)
Sold 10/05/2026




