Member Features
Find Real Estate Bargain!
Full foreclosure details
Home value, equity and ownership info
Find homes priced below market
Get full access with a FREE Account
Already a member?
$155,000
Listing Price3beds
1baths
1,000sqft
8,250sqft lot
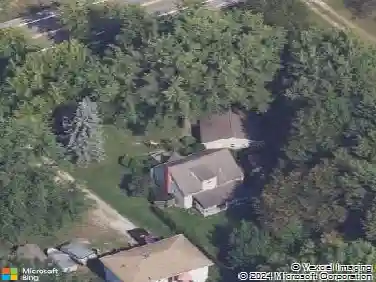
1298 Birchview Dr, Vermilion, OH 44089
Member Features
Find Real Estate Bargain!
Full foreclosure details
Home value, equity and ownership info
Find homes priced below market
Get full access with a FREE Account
Already a member?
For Sale
Off Market
Home type
Price / sqft
Year built
Home Details
Welcome to this awesome 3-bedroom brick ranch in Vermilion! This home offers wonderful curb appeal with a covered front porch, newer driveway, and nicely landscaped yard. Inside, youll find a spacious living room with newer plush carpet, a newer picture window and front entry door. The eat-in kitchen provides plenty of cabinets and counterspace and includes a stainless refrigerator, countertop stove, wall oven, and portable dishwasher. Just off the kitchen is a huge 19.5x10 patio enclosure plus a small covered patio, creating the perfect spot to relax or entertain. A convenient first-floor laundry room is located off the kitchen and includes a newer GE washer and dryer that stay. The large master bedroom features his-and-hers closets, newer plush carpet, and a ceiling fan. A full bath with a new tub and shower surround completes the interior.nnAdditional features include central air conditioning, a gas forced air furnace, a newer hot water tank, and an attached one-car garage with concrete floor replaced in 2013. The driveway and front porch concrete were also updated in 2013. A fenced backyard offers privacy, while a shed provides extra storage space. Located in a highly desired neighborhood with lighted streets, this home is close to the community pool, Downtown Vermilion, Lake Erie beaches, shopping, and marinas. Home warranty included!
Interior Details
1000
3
1
Has Heating:
Yes
Heating Type:
Central
Has Cooling:
Yes
Cooling Type:
Central
Has Fuel:
No
Fuel Type:
N/A
Has Basement:
No
Basement Type:
No Basement
Has Flooring:
No
Flooring Type:
N/A
Has Fireplace:
Yes
Fireplace Type:
N/A
Property Details
8250
No
No
Type:
Garage, Attached
Location:
N/A
Status:
N/A
Number of Spaces:
1
No
No
No
No
No
No
No
Construction Details
N/A
Brick
N/A
Gable/hip
Shingle
Tax History
Year
Amount
Land
Improvement
Percent Change
Assessment
2020
$945
$7,360
$21,260
--%
$28,620
2019
$979
$7,360
$21,260
--%
$28,620
2018
$980
$7,360
$21,260
--%
$28,620
2017
$921
$10,720
$16,490
--%
$27,210
2016
$915
$10,720
$16,490
--%
$27,210
2014
$973
$10,720
$17,810
--%
$28,530
2013
$1,015
$10,720
$18,940
--%
$29,660
2012
$1,120
$10,720
$21,050
--%
$31,770

Average Home Price in 44089
Nearby Properties
Zip Code
Price
Bed
Bath
Sqft
Lot
Sold Date
$186,031
3 Beds
1 Baths
988 Sqft
9,801 Lot (sqft)
Sold 10/01/2026
$202,096
3 Beds
1 Baths
975 Sqft
8,124 Lot (sqft)
Sold 10/26/2026
$169,900
$169,900
3 Beds
1 Baths
1,056 Sqft
5,663 Lot (sqft)
Sold 10/27/2026
$237,001
3 Beds
2 Baths
1,000 Sqft
12,319 Lot (sqft)
Sold 10/27/2026
$192,750
3 Beds
1 Baths
975 Sqft
9,448 Lot (sqft)
Sold 10/27/2026
$188,728
3 Beds
1.5 Baths
1,045 Sqft
9,801 Lot (sqft)
Sold 10/27/2026
$199,900
$199,900
3 Beds
1 Baths
925 Sqft
11,060 Lot (sqft)
Sold 10/27/2026
$202,961
3 Beds
1.5 Baths
1,050 Sqft
7,200 Lot (sqft)
Sold 10/26/2026