Member Features
Find Real Estate Bargain!
Full foreclosure details
Home value, equity and ownership info
Find homes priced below market
Get full access with a FREE Account
Already a member?
$160,000
Listing Price3beds
1baths
750sqft
3,920sqft lot
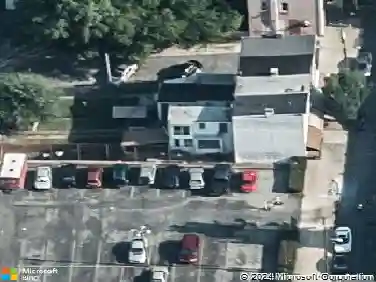
1040 Birch St, Reading, PA 19604
Member Features
Find Real Estate Bargain!
Full foreclosure details
Home value, equity and ownership info
Find homes priced below market
Get full access with a FREE Account
Already a member?
For Sale
Off Market
Home type
Price / sqft
Year built
Home Details
Updated 3-bedroom, 1-bathroom semi-detached home offering an excellent investment opportunity! This property features new updates throughout while maintaining plenty of charm and character.nnThe first floor offers a living room, dining area, updated kitchen and full bathroom. Upstairs youll find three comfortable bedrooms. nnThe property also includes three off-street parking spaces and an outdoor area. Even better, two lots are included for the price of one providing additional land and possibilities for the new owner.nnCurrently tenant occupied, the property generates $1,250 per month in rental income, with the tenant responsible for all utilities. This is a great opportunity for an investor looking for an income-producing property with additional land and off-street parking.nnProperty Highlights:nn* 3 Bedroomsn* 1 Full Bathroomn* New updates throughoutn* 3 off-street parking spacesn* Two lots included for the price of onen* Currently tenant occupiedn* $1,250/month rental incomen* Tenant pays all utilitiesn* Great investment opportunitynnDont miss your chance to add this income-producing property to your portfolio!
Interior Details
750
3
1
Has Heating:
Yes
Heating Type:
Yes
Has Cooling:
Yes
Cooling Type:
Central
Has Fuel:
Yes
Fuel Type:
Oil
Has Basement:
No
Basement Type:
Full
Has Flooring:
No
Flooring Type:
N/A
Has Fireplace:
Yes
Fireplace Type:
N/A
Property Details
3920
Yes
Yes
Type:
N/A
Location:
N/A
Status:
N/A
Number of Spaces:
N/A
No
No
No
No
Yes
No
No
Construction Details
N/A
Composition/composite
N/A
N/A
N/A
Tax History
Year
Amount
Land
Improvement
Percent Change
Assessment
2020
$1,661
$20,200
$18,200
--%
$38,400
2019
$1,661
$20,200
$18,200
--%
$38,400
2018
$1,661
$20,200
$18,200
--%
$38,400
2017
$1,650
$20,200
$18,200
--%
$38,400
2016
$1,630
$20,200
$18,200
--%
$38,400
2014
$1,535
$20,200
$18,200
--%
$38,400
2013
$1,535
$20,200
$18,200
--%
$38,400

Average Home Price in 19604
Nearby Properties
Zip Code
Price
Bed
Bath
Sqft
Lot
Sold Date
$209,900
$209,900
2 Beds
1 Baths
808 Sqft
1,307 Lot (sqft)
Sold 08/12/2026
$92,633
$92,633
2 Beds
1 Baths
823 Sqft
1,307 Lot (sqft)
Sold 06/24/2026
$150,000
$150,000
2 Beds
1 Baths
750 Sqft
1,307 Lot (sqft)
Sold 10/13/2026
$160,000
$160,000
3 Beds
1 Baths
750 Sqft
3,920 Lot (sqft)
Sold 10/13/2026
$105,000
$105,000
3 Beds
1 Baths
769 Sqft
1,307 Lot (sqft)
Sold 10/13/2026
$149,000
$149,000
3 Beds
1 Baths
780 Sqft
871 Lot (sqft)
Sold 10/13/2026
$119,000
$119,000
2 Beds
1 Baths
853 Sqft
1,307 Lot (sqft)
Sold 10/13/2026