Member Features
Find Real Estate Bargain!
Full foreclosure details
Home value, equity and ownership info
Find homes priced below market
Get full access with a FREE Account
Already a member?
$429,900
Listing Price3beds
2.5baths
2,396sqft
80,150sqft lot
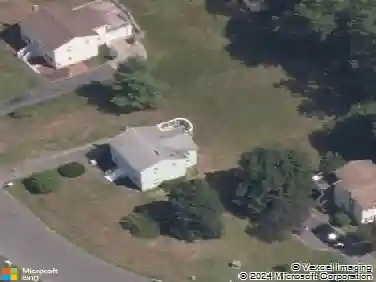
5 Birch Rd, Bloomfield, CT 06002
Member Features
Find Real Estate Bargain!
Full foreclosure details
Home value, equity and ownership info
Find homes priced below market
Get full access with a FREE Account
Already a member?
For Sale
Off Market
Home type
Price / sqft
Year built
Home Details
Welcome to 5 Birch Road, a 2,396-square-feet custom-built sprawling ranch nestled at the end of a cul-de-sac near Talcott Mountain off Simsbury Rd. on 1.84 acres. There is an additional 1000 square feet in the partially finished basement, great for entertaining. You will open the front door to a generous foyer leading to a large living room with a nice brick fireplace surrounded by built-in shelves and cabinets. The open floor plan features an eat-in kitchen with beautiful granite counters and ample cabinet space, adjacent to the large family room. Down the hall from the family room, you will find a pantry and closet space; this home also features a formal dining room. The home has 3 large bedrooms, including the primary bedroom with a spacious full bathroom. The main level includes a laundry room and a half bathroom. The home also features a large 2-car garage, 200-amp electrical service with multiple zones, a new natural gas furnace installed in January 2026, a backup generator hook-up, and underground utilities. Conveniently located near shopping. Make it your home today because it will not last! Some of the rooms are virtually staged. Schedule a tour today.
Interior Details
2396
3
2.5
Has Heating:
Yes
Heating Type:
Hot Water
Has Cooling:
Yes
Cooling Type:
N/A
Has Fuel:
Yes
Fuel Type:
Gas
Has Basement:
No
Basement Type:
Partial
Has Flooring:
No
Flooring Type:
N/A
Has Fireplace:
Yes
Fireplace Type:
N/A
Property Details
80150
Yes
Yes
Type:
Garage, Detached
Location:
N/A
Status:
N/A
Number of Spaces:
0
N/A
N/A
N/A
N/A
N/A
N/A
N/A
Construction Details
Ranch
Wood Siding
N/A
Gable
Asphalt
Tax History
Year
Amount
Land
Improvement
Percent Change
Assessment
2020
$7,937
$65,520
$153,370
--%
$218,890
2019
$8,411
$65,520
$152,040
--%
$217,560
2018
$8,659
$70,280
$153,930
--%
$224,210
2017
$8,646
$70,280
$153,930
--%
$224,210
2016
$8,442
$70,280
$153,930
--%
$224,210
2014
$8,263
$73,500
$157,710
--%
$231,210
2011
$8,078
$73,500
$157,710
--%
$231,210

Average Home Price in 06002
Nearby Properties
Zip Code
Price
Bed
Bath
Sqft
Lot
Sold Date
$537,443
$537,443
4 Beds
2.5 Baths
2,336 Sqft
69,260 Lot (sqft)
Sold 10/26/2026
$526,000
$526,000
3 Beds
2.5 Baths
2,320 Sqft
43,560 Lot (sqft)
Sold 10/26/2026
$592,671
$592,671
3 Beds
2.5 Baths
2,378 Sqft
28,314 Lot (sqft)
Sold 10/27/2026
$442,439
$442,439
3 Beds
2 Baths
2,364 Sqft
80,586 Lot (sqft)
Sold 10/26/2026