Member Features
Find Real Estate Bargain!
Full foreclosure details
Home value, equity and ownership info
Find homes priced below market
Get full access with a FREE Account
Already a member?
$1,488,000
Listing Price5beds
3baths
3,440sqft
6,000sqft lot
38 Birch Ln, Levittown, NY 11756
Member Features
Find Real Estate Bargain!
Full foreclosure details
Home value, equity and ownership info
Find homes priced below market
Get full access with a FREE Account
Already a member?
For Sale
Off Market
Home type
Price / sqft
Year built
Home Details
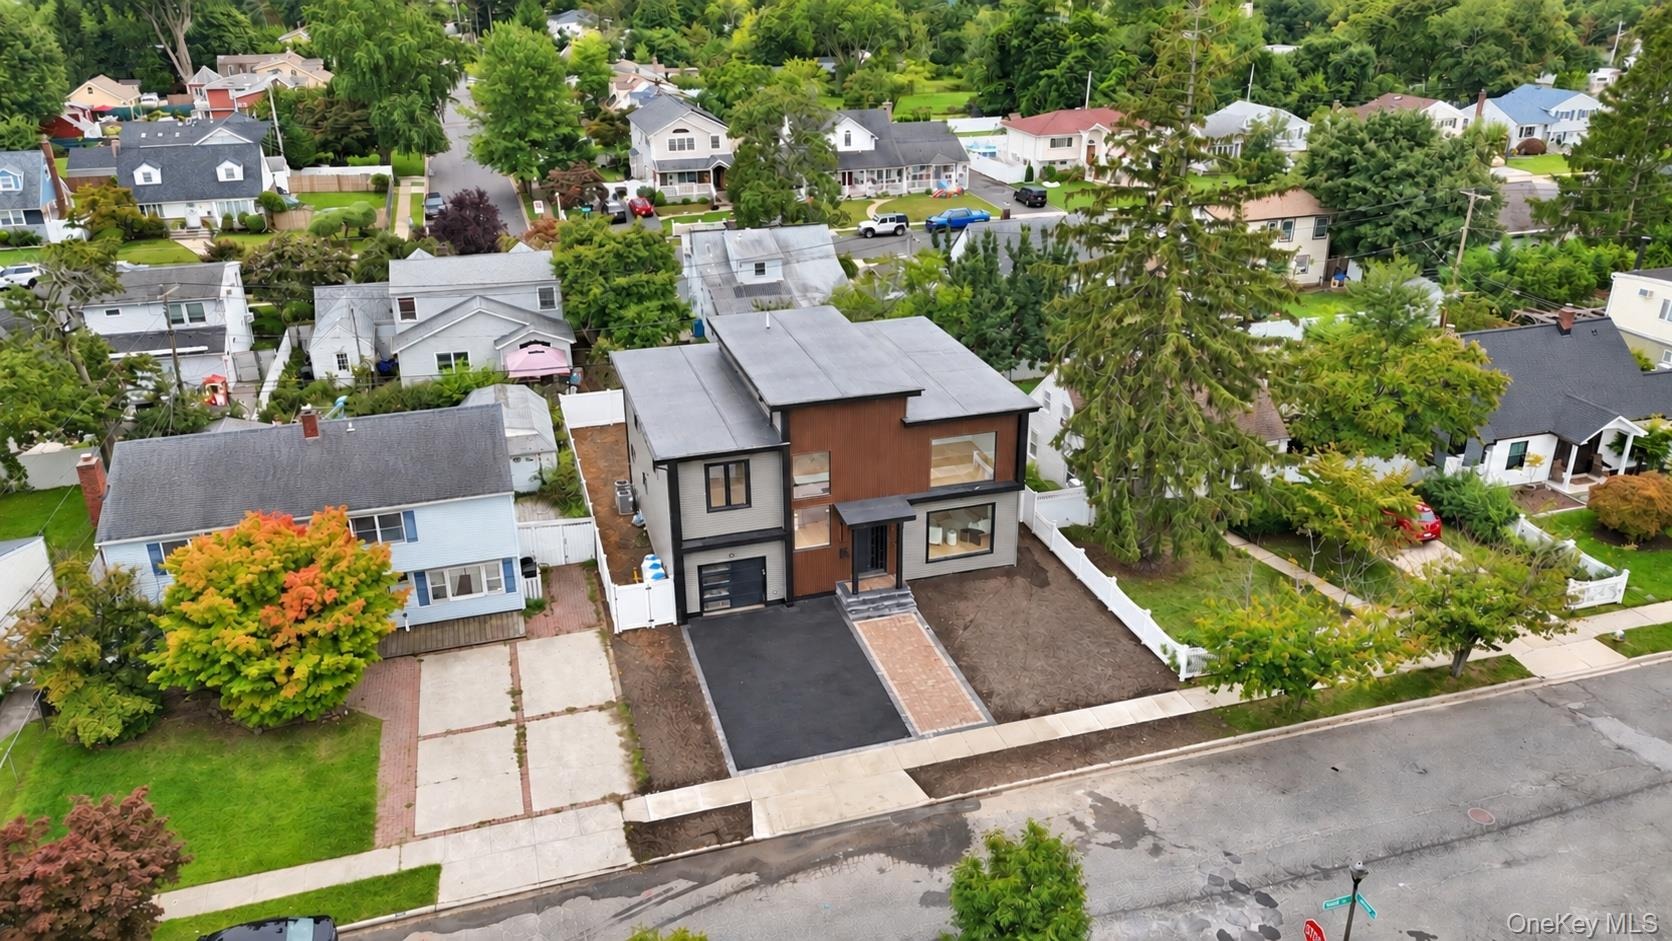
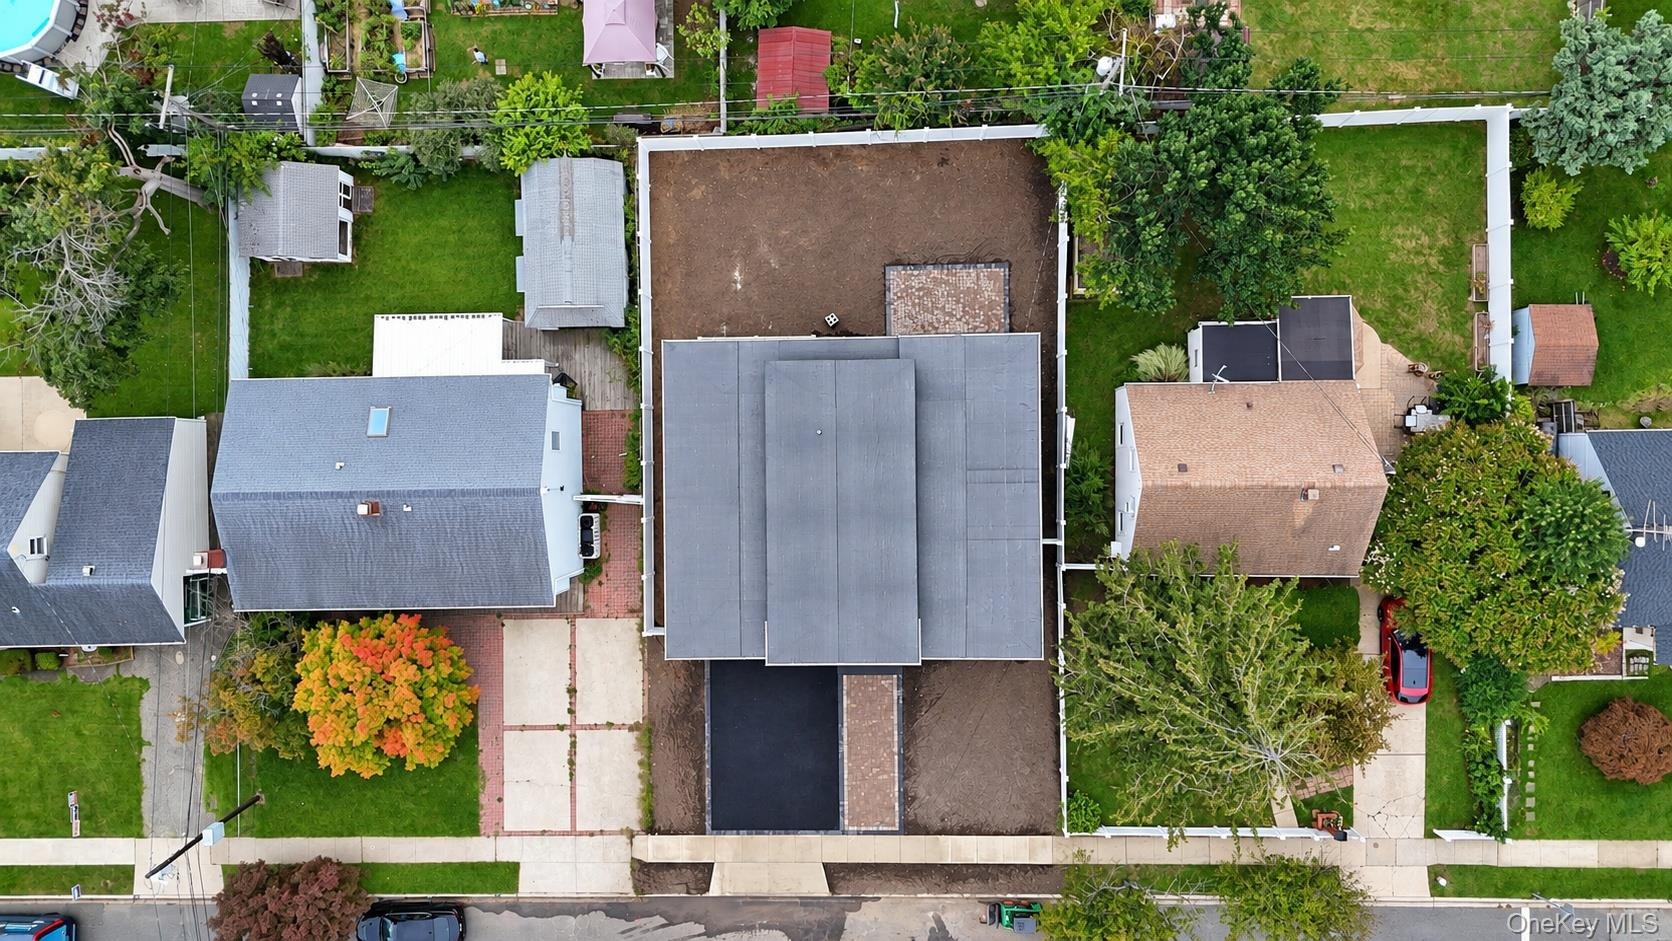
Welcome to 38 Birch Lane, a recently completed new construction home bringing bold modern architecture and elevated design to the heart of Levittown. This striking 5-bedroom, 3.5-bath residence offers approximately 3,440 square feet of thoughtfully designed living space, plus a full unfinished basement. A dramatic contemporary exterior sets the tone, while oversized windows, soaring ceilings, and an abundance of natural light create an impressive first impression. Enter through the grand foyer beneath a statement chandelier and into an expansive open-concept layout highlighted by wide-plank flooring, custom detailing, and a sleek fireplace feature wall. A private first-floor junior suite adds exceptional flexibility for guests, extended family, or multi-generational living.nnAt the heart of the home is a showpiece chefs kitchen featuring extensive custom cabinetry, quartz countertops and backsplash, an oversized waterfall-edge center island, stainless steel appliances, gas cooking, and generous storage and prep space. The kitchen flows seamlessly into the dining and living areas, creating an ideal setting for both everyday living and entertaining.nnUpstairs, the oversized primary suite offers a true retreat with an expansive walk-through closet and a spa-inspired bathroom featuring a freestanding soaking tub, large glass-enclosed shower, double vanity, and distinctive designer tilework. Additional spacious bedrooms, beautifully finished bathrooms, and convenient second-floor
Interior Details
3440
5
3
Has Heating:
Yes
Heating Type:
Central
Has Cooling:
Yes
Cooling Type:
Central
Has Fuel:
Yes
Fuel Type:
Oil
Has Basement:
No
Basement Type:
No Basement
Has Flooring:
No
Flooring Type:
N/A
Has Fireplace:
Yes
Fireplace Type:
N/A
Property Details
6000
Yes
Yes
Type:
N/A
Location:
N/A
Status:
N/A
Number of Spaces:
N/A
N/A
N/A
N/A
N/A
N/A
N/A
N/A
Construction Details
Cape Cod
Composition/composite
N/A
N/A
Other (not Classified)
Tax History
Year
Amount
Land
Improvement
Percent Change
Assessment
2019
$9,935
$210
$183
--%
$393
2019
$9,935
$504
$184
--%
$688
2018
$9,530
$504
$184
--%
$688
2016
$8,388
$504
$184
--%
$688
2016
$8,388
$504
$184
--%
$688
2014
$10,351
$504
$184
--%
$688
2014
$10,351
$504
$184
--%
$688
2012
$9,311
$504
$184
--%
$688

Average Home Price in 11756
Nearby Properties
Zip Code
Price
Bed
Bath
Sqft
Lot
Sold Date
$1,129,999
$1,129,999
5 Beds
3 Baths
3,350 Sqft
8,400 Lot (sqft)
Sold 10/13/2026
$1,299,990
$1,299,990
5 Beds
3 Baths
3,103 Sqft
6,000 Lot (sqft)
Sold 10/13/2026
$1,488,000
$1,488,000
5 Beds
3 Baths
3,440 Sqft
6,000 Lot (sqft)
Sold 10/13/2026
$999,888
5 Beds
3 Baths
2,934 Sqft
9,000 Lot (sqft)
Sold 10/13/2026
$1,199,000
$1,199,000
6 Beds
4 Baths
3,359 Sqft
6,726 Lot (sqft)
Sold 09/29/2026