

Member Features
Find Real Estate Bargain!
Full foreclosure details
Home value, equity and ownership info
Find homes priced below market
Get full access with a FREE Account
Already a member?
$459,900
Listing Price4beds
2baths
2,003sqft
12,197sqft lot
1302 Birch Dr, Hudson, WI 54016
Member Features
Find Real Estate Bargain!
Full foreclosure details
Home value, equity and ownership info
Find homes priced below market
Get full access with a FREE Account
Already a member?
For Sale
Off Market
Home type
Price / sqft
Year built
Home Details
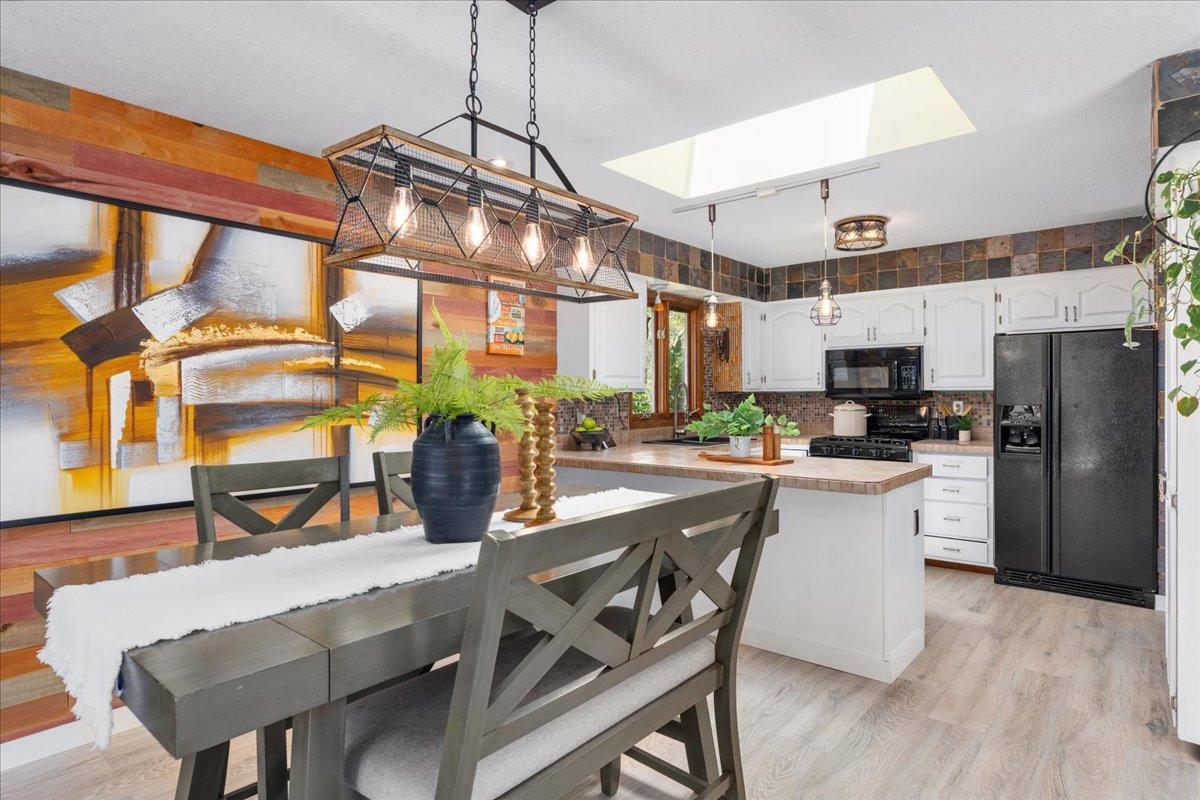
Welcome to your own private retreat in the heart of Hudson! This charming home sits on a spacious corner lot surrounded by mature pine and oak trees, giving you a peaceful, country vibe while being just minutes from downtown Hudson and I-94. You'll love the convenience of being within walking distance of the middle school, high school, and the picturesque Lake Malileu. The backyard is an entertainer's dream, featuring a newly fenced area with an underground pool, hot tub, grilling station, and a stylish pergola. The two-tier deck, adorned with a lush plant garden, offers the perfect spot to relax and enjoy the outdoors. Recent upgrades include a new roof with a 25-year warranty, a new roof on the pool house, an updated hot tub cover and mechanicals, seamless gutters, and a fresh coat of exterior paint. Inside, the home is just as impressive, with beautifully updated bathrooms, a fully remodeled basement featuring a cozy wood-burning fireplace, and a stunning 3-season porch that provides a picturesque view of your pool and private backyard. This home blends comfort, style, and convenience, offering a rare opportunity to own a true gem in Hudson.
Interior Details
2003
4
2
Has Heating:
Yes
Heating Type:
Forced Air With Air Conditioning
Has Cooling:
No
Cooling Type:
N/A
Has Fuel:
Yes
Fuel Type:
Gas
Has Basement:
No
Basement Type:
Finished
Has Flooring:
No
Flooring Type:
N/A
Has Fireplace:
Yes
Fireplace Type:
N/A
Property Details
12197
Yes
Yes
Type:
Mixed
Location:
N/A
Status:
N/A
Number of Spaces:
4
No
Yes
No
No
No
No
No
Construction Details
Bi-level
Wood
N/A
N/A
Asphalt
Tax History
Year
Amount
Land
Improvement
Percent Change
Assessment
2021
$4,477
$53,100
$206,900
--%
$260,000
2020
$4,984
$48,500
$165,200
--%
$213,700
2019
$4,728
$48,500
$165,200
--%
$213,700
2018
$4,746
$48,500
$165,200
--%
$213,700
2017
$4,596
$48,500
$165,200
--%
$213,700
2015
$4,167
$48,500
$165,200
--%
$213,700
2014
$3,978
$48,500
$165,200
--%
$213,700
2012
$4,358
$48,500
$165,200
--%
$213,700

Average Home Price in 54016
Nearby Properties
Zip Code
Price
Bed
Bath
Sqft
Lot
Sold Date
$725,000
$725,000
4 Beds
4 Baths
2,298 Sqft
62,726 Lot (sqft)
Sold 10/13/2026
$460,000
$460,000
5 Beds
2 Baths
1,736 Sqft
14,375 Lot (sqft)
Sold 10/13/2026
$748,261
$748,261
3 Beds
2 Baths
2,112 Sqft
26,136 Lot (sqft)
Sold 10/13/2026
$459,900
$459,900
4 Beds
2 Baths
2,003 Sqft
12,197 Lot (sqft)
Sold 09/29/2026
$486,289
$486,289
4 Beds
3 Baths
2,011 Sqft
13,068 Lot (sqft)
Sold 10/13/2026




