
Member Features
Find Real Estate Bargain!
Full foreclosure details
Home value, equity and ownership info
Find homes priced below market
Get full access with a FREE Account
Already a member?
$573,000
Listing Price5beds
4baths
2,016sqft
44,942sqft lot
36w780 Binnie Rd, Dundee, IL 60118
Member Features
Find Real Estate Bargain!
Full foreclosure details
Home value, equity and ownership info
Find homes priced below market
Get full access with a FREE Account
Already a member?
For Sale
Off Market
Home type
Price / sqft
Year built
Home Details
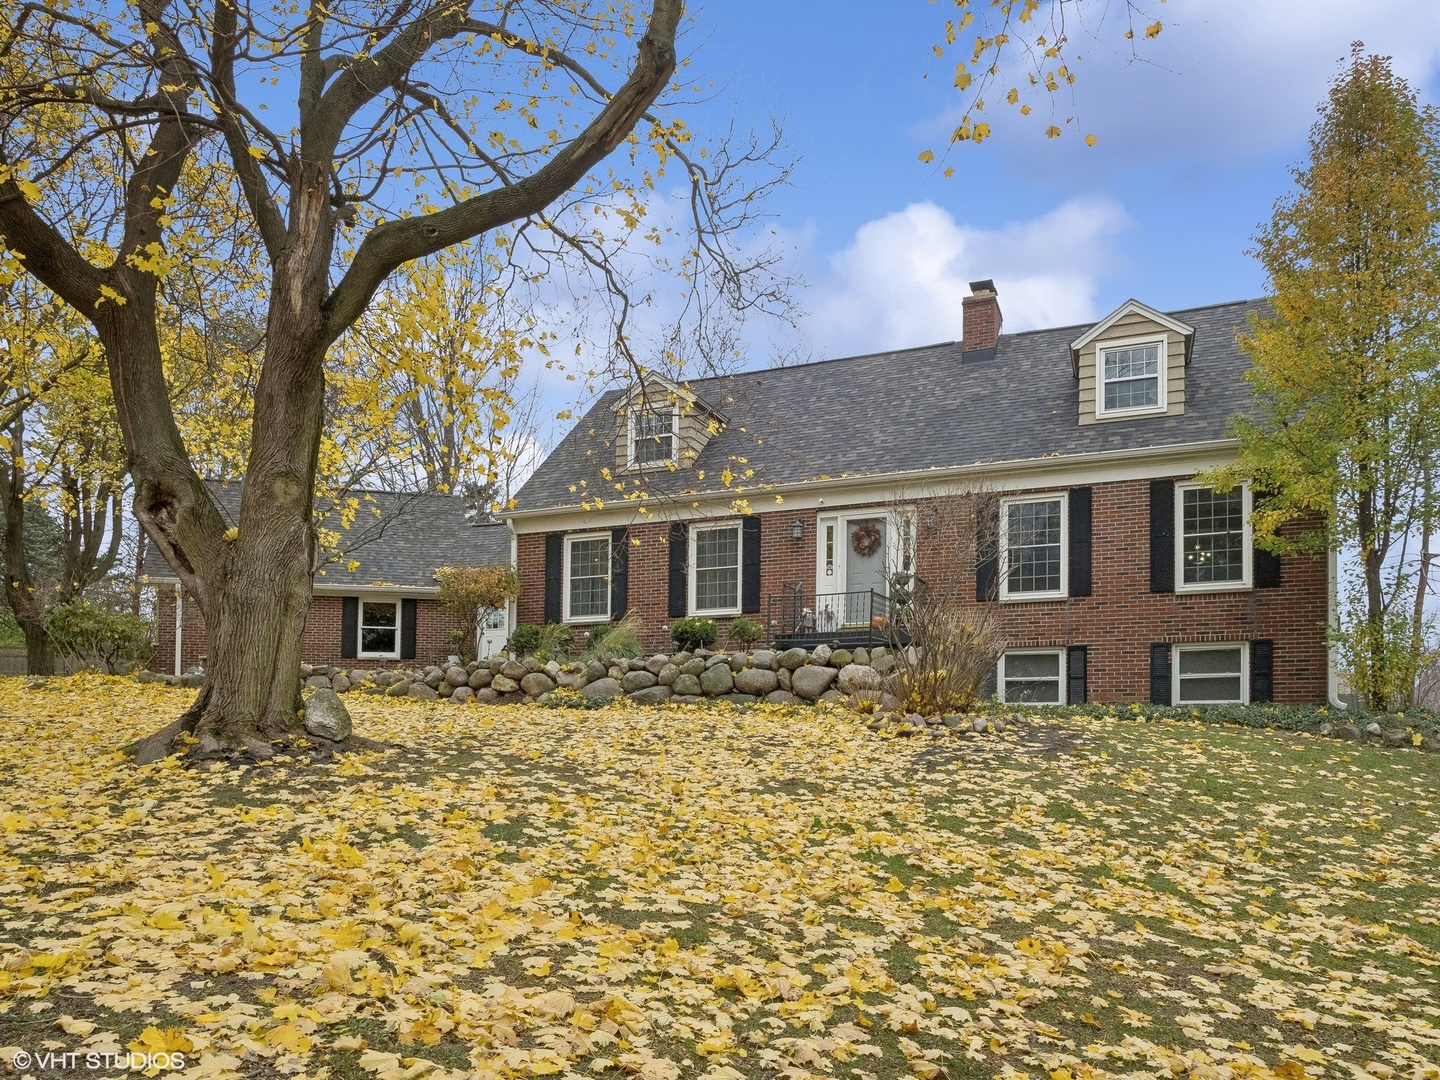
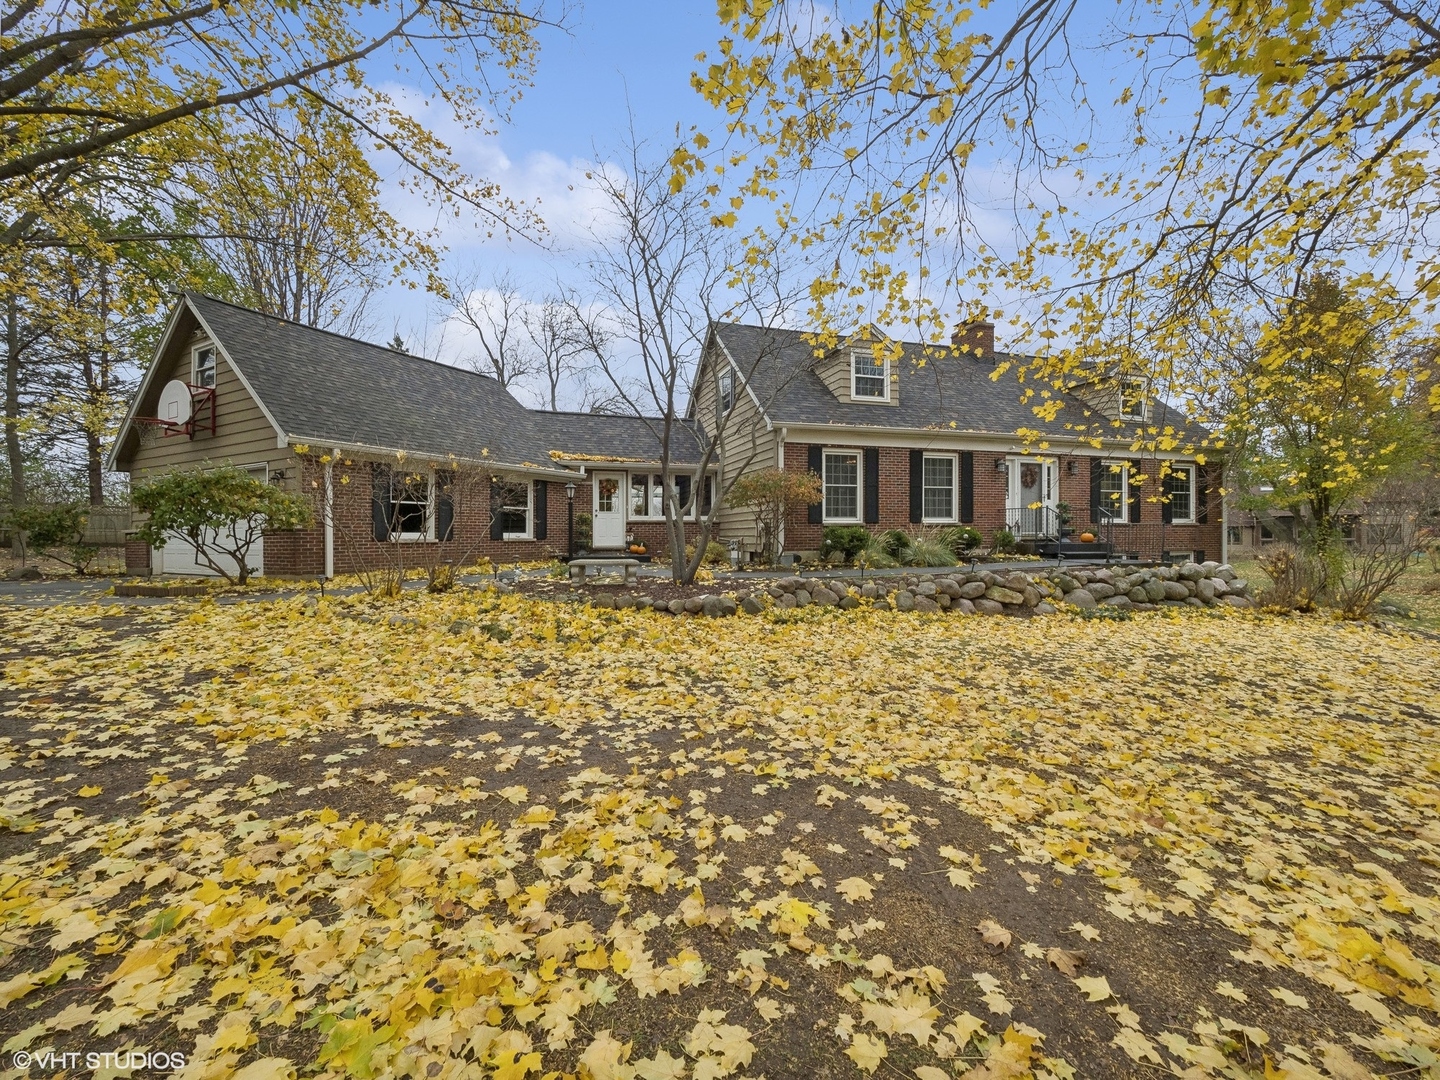
Sprawling Dundee Home with Expansive Amenities! Situated in a serene setting, this house offers an ideal combination of spacious living and comprehensive amenities. Resting on a generous 1-acre lot, this property ensures ample privacy and is beautifully surrounded by professional landscaping and a large pond that accentuates its tranquil surroundings. The spacious kitchen is equipped with ample counter and cabinet space, showcasing a large peninsula that conveniently opens up to a substantial breakfast sitting area perfect for family gatherings or casual dining. The cozy living room features a fireplace, creating a warm atmosphere ideal for relaxation. This property includes five well-appointed bedrooms, with the primary bedroom thoughtfully designed on the main level for convenience. The home also contains four full bathrooms, with an ensuite that has been recently updated in 2023, offering modern comforts and functionality. A highlight of this home is the impressive recreation room, featuring elegant marble flooring and a dedicated workout area, catering to those who value both leisure and activity. For additional relaxation, the home offers a spa, complete with a 6-person jacuzzi, sauna, and a cold plunge tank, encapsulating wellness within the comfort of your home. The new designer roof adds to the homes appeal, ensuring both style and durability. Residents will appreciate the propertys convenient location with access to nearby amenities. It offers a peaceful neighborhood
Interior Details
2016
5
4
Has Heating:
No
Heating Type:
N/A
Has Cooling:
No
Cooling Type:
N/A
Has Fuel:
No
Fuel Type:
N/A
Has Basement:
No
Basement Type:
Full
Has Flooring:
No
Flooring Type:
N/A
Has Fireplace:
Yes
Fireplace Type:
N/A
Property Details
44942
No
No
Type:
Garage, Attached
Location:
N/A
Status:
N/A
Number of Spaces:
2
N/A
N/A
N/A
N/A
N/A
N/A
N/A
Construction Details
N/A
N/A
N/A
N/A
N/A
Tax History
Year
Amount
Land
Improvement
Percent Change
Assessment
2019
$7,568
$29,677
$71,141
--%
$100,818
2018
$8,569
$53,074
$56,154
--%
$109,228
2017
$8,210
$49,648
$52,529
--%
$102,177
2016
$8,436
$48,071
$50,861
--%
$98,932
2015
$8,446
$45,044
$47,658
--%
$92,702
2013
$8,280
$45,141
$47,761
--%
$92,902

Average Home Price in 60118
Nearby Properties
Zip Code
Price
Bed
Bath
Sqft
Lot
Sold Date
$500,000
3 Beds
3.5 Baths
2,188 Sqft
11,178 Lot (sqft)
Sold 10/13/2026
$573,000
$573,000
5 Beds
4 Baths
2,016 Sqft
44,942 Lot (sqft)
Sold 10/12/2026
$430,866
4 Beds
-- Baths
2,046 Sqft
9,182 Lot (sqft)
Sold 10/13/2026
$385,000
4 Beds
2 Baths
2,016 Sqft
8,433 Lot (sqft)
Sold 10/13/2026




