Member Features
Find Real Estate Bargain!
Full foreclosure details
Home value, equity and ownership info
Find homes priced below market
Get full access with a FREE Account
Already a member?
$675,000
Listing Price3beds
3baths
2,652sqft
16,117sqft lot
4128 Binghampton Ct, Clarkston, MI 48348
Member Features
Find Real Estate Bargain!
Full foreclosure details
Home value, equity and ownership info
Find homes priced below market
Get full access with a FREE Account
Already a member?
For Sale
Off Market
Home type
Price / sqft
Year built
Home Details
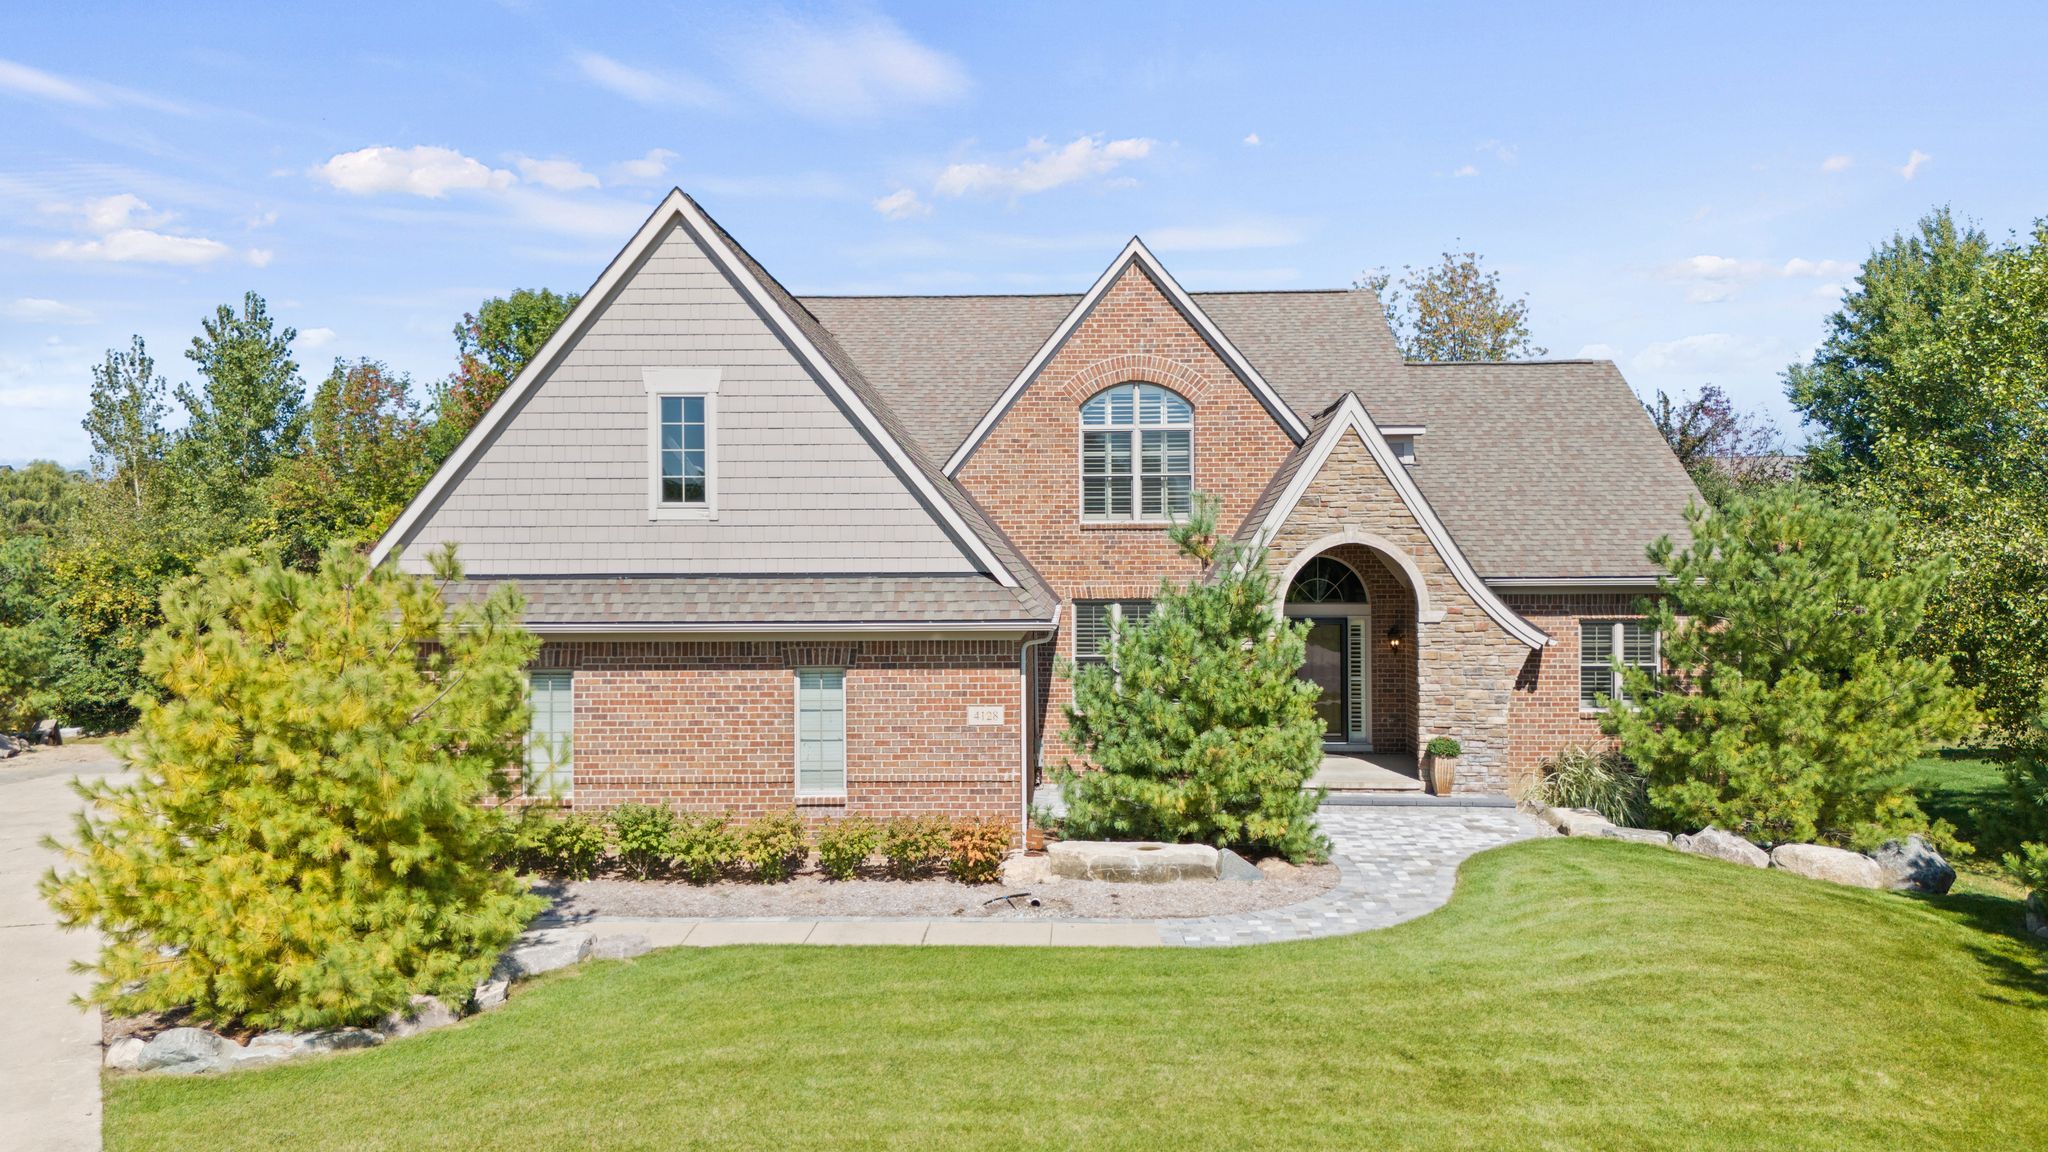
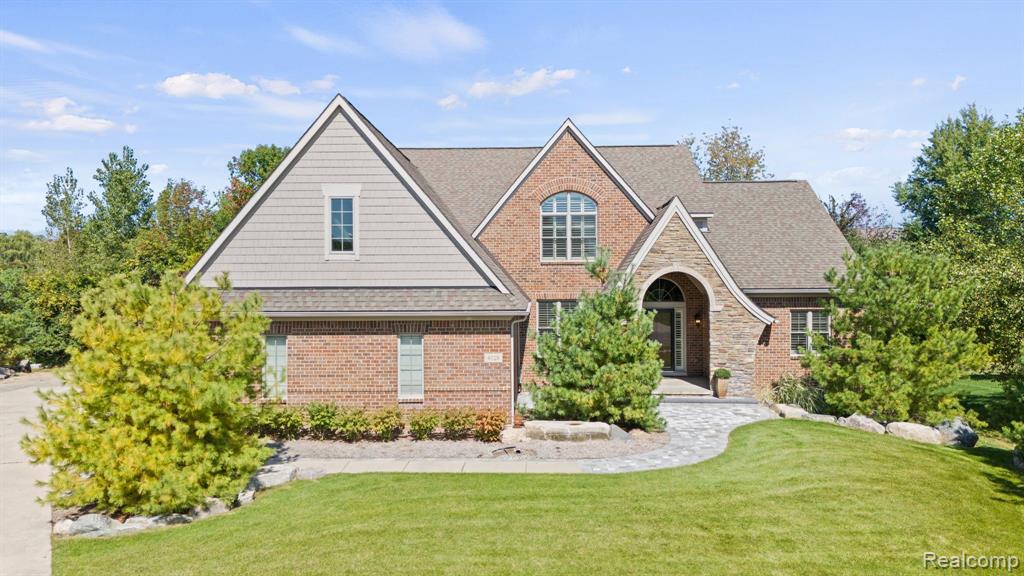
Nestled on the 9th tee box at Clarkston's prestigious Oakhurst Country Club, this beautiful custom home offers an ideal blend of luxury and convenience. Situated on a serene cul-de-sac, the property boasts many upgraded features, including hardwood floors throughout the main living areas, first floor owners suite, a spacious study, and a versatile sunroom or dining room opening to deck that overlooks the private, serene backyard, perfect for relaxation. The home is equipped with built-in surround sound, a whole-house generator, and a tankless water heater for modern comfort and efficiency. The daylight basement is framed and ready for custom finishes, providing the perfect opportunity to create an entertainment space tailored to your needs. Take a tour of Oakhurst Golf Club to explore its exceptional amenities, including the championship golf course, clubhouse, and recreational facilities designed for an elevated lifestyle. NOTE: The seller will be completing the grass installation in the rear yard following recent improvements, ensuring a beautifully landscaped outdoor space. BATVAI.
Interior Details
2652
3
3
Has Heating:
Yes
Heating Type:
Forced Air With Air Conditioning
Has Cooling:
Yes
Cooling Type:
N/A
Has Fuel:
No
Fuel Type:
N/A
Has Basement:
No
Basement Type:
Basement (unspecified)
Has Flooring:
No
Flooring Type:
N/A
Has Fireplace:
Yes
Fireplace Type:
N/A
Property Details
16117
Yes
Yes
Type:
N/A
Location:
N/A
Status:
N/A
Number of Spaces:
N/A
No
No
No
No
No
No
No
Construction Details
Condo/apartment
N/A
N/A
N/A
N/A
Tax History
Year
Amount
Land
Improvement
Percent Change
Assessment
2019
$6,817
$0
$0
--%
$238,100
2019
$6,817
$0
$0
--%
$230,300
2018
$6,689
$0
$0
--%
$223,300
2017
$6,180
$0
$0
--%
$217,500
2016
$6,154
$0
$0
--%
$217,500
2014
$6,078
$0
$0
--%
$190,300
2013
$4,176
$0
$0
--%
$134,600
2012
$1,417
$0
$0
--%
$28,700

Average Home Price in 48348
Nearby Properties
Zip Code
Price
Bed
Bath
Sqft
Lot
Sold Date
$765,267
3 Beds
3.5 Baths
2,702 Sqft
3,851 Lot (sqft)
Sold 08/26/2026
$763,486
3 Beds
3.5 Baths
2,690 Sqft
3,899 Lot (sqft)
Sold 06/08/2026
$675,000
3 Beds
3 Baths
2,652 Sqft
16,117 Lot (sqft)
Sold 09/29/2026
$1,006,116
$1,006,116
3 Beds
2.5 Baths
2,862 Sqft
15,377 Lot (sqft)
Sold 10/06/2026
$631,516
$631,516
3 Beds
2.5 Baths
2,434 Sqft
3,886 Lot (sqft)
Sold 10/06/2026
$675,352
3 Beds
2.5 Baths
2,662 Sqft
4,419 Lot (sqft)
Sold 10/06/2026