
Member Features
Find Real Estate Bargain!
Full foreclosure details
Home value, equity and ownership info
Find homes priced below market
Get full access with a FREE Account
Already a member?
$359,000
Listing Price3beds
2baths
1,160sqft
45,738sqft lot
8926 E Bingham Rd, Traverse City, MI 49684
Member Features
Find Real Estate Bargain!
Full foreclosure details
Home value, equity and ownership info
Find homes priced below market
Get full access with a FREE Account
Already a member?
For Sale
Off Market
Home type
Price / sqft
Year built
Home Details
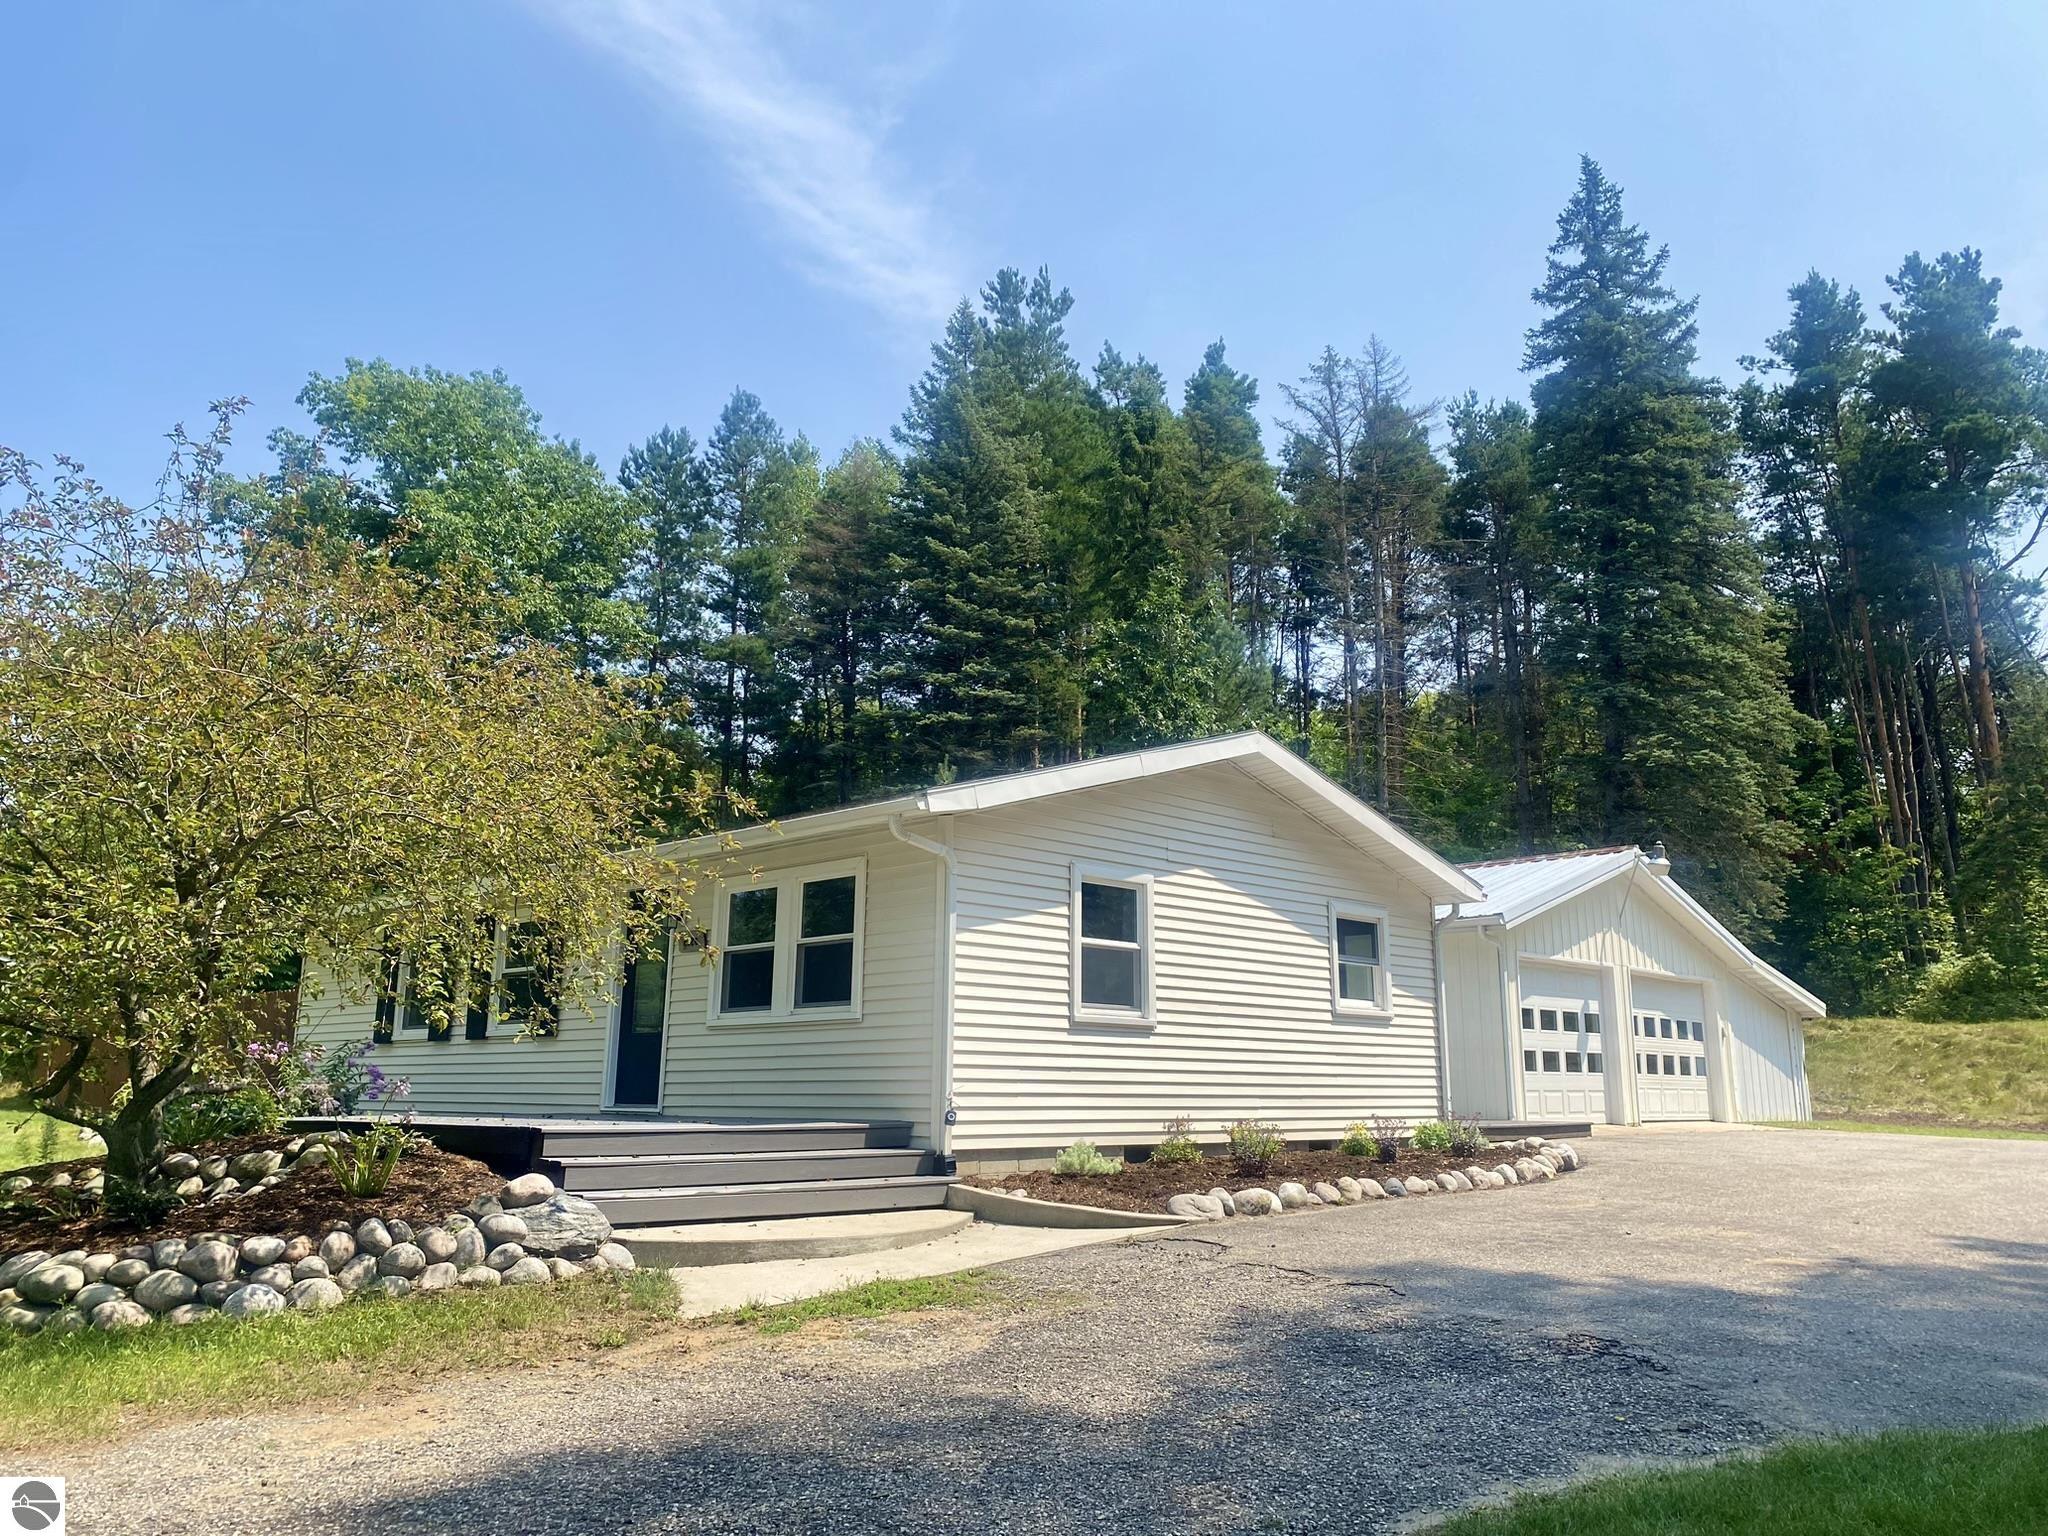
This well-maintained ranch home offers main-level living, convenient location, and privacy. Many updates took place in 2015 including a new roof, appliances, flooring, and more. The Refrigerator and dishwasher are new as of 2024: freshly painted decks, shutters, and interior paint. The open-concept kitchen/living is great for everyday function and entertaining. The slate backsplash adds a statement to this kitchen, as well as the generous amount of soft-close cabinetry. The recessed lighting throughout the kitchen and living room keeps the aesthetics clean and simple. The mudroom/laundry room with 3/4 bathroom is ideal as it all connects to the Garage, kitchen, and backyard. Look at all that space in the garage and workshop/enclosed lean-to. This is a great spot to tinker or enjoy your favorite sports team; while staying cozy next to the wood stove with the beautiful stone surround. The fence provides privacy while partially enclosing the backyard where you can enjoy all hours of the day gardening, playing yard games, relaxing around a bonfire, grilling, and more Imagine a successful garden up on the hill providing hobbies and food, or a beautiful perennial garden, maybe even add some chickens and fencing to the existing coop. This home is approximately 1 mile from the Lake Leelanau Public Boat launch, less than 8 miles to Suttons Bay, 10 miles to downtown TC. Many beautiful orchards around the area, close to lakes, shopping and the well-known TART trail. The seller is a lice
Interior Details
1160
3
2
Has Heating:
Yes
Heating Type:
Forced Air With Air Conditioning
Has Cooling:
No
Cooling Type:
N/A
Has Fuel:
No
Fuel Type:
N/A
Has Basement:
No
Basement Type:
N/A
Has Flooring:
No
Flooring Type:
N/A
Has Fireplace:
Yes
Fireplace Type:
N/A
Property Details
45738
No
No
Type:
N/A
Location:
N/A
Status:
N/A
Number of Spaces:
N/A
N/A
N/A
N/A
N/A
N/A
N/A
N/A
Construction Details
N/A
N/A
N/A
N/A
N/A
Tax History
Year
Amount
Land
Improvement
Percent Change
Assessment
-1
$-1
$0
$0
--%
$86,400
-1
$-1
$0
$0
--%
$84,100
-1
$-1
$0
$0
--%
$40,400
-1
$-1
$0
$0
--%
$42,300
-1
$-1
$0
$0
--%
$44,200

Average Home Price in 49684





