Member Features
Find Real Estate Bargain!
Full foreclosure details
Home value, equity and ownership info
Find homes priced below market
Get full access with a FREE Account
Already a member?
$4,500,000
Listing Price6beds
5.5baths
7,073sqft
49,624sqft lot
84 Biltmore Est, Phoenix, AZ 85016
Member Features
Find Real Estate Bargain!
Full foreclosure details
Home value, equity and ownership info
Find homes priced below market
Get full access with a FREE Account
Already a member?
For Sale
Off Market
Home type
Price / sqft
Year built
Home Details
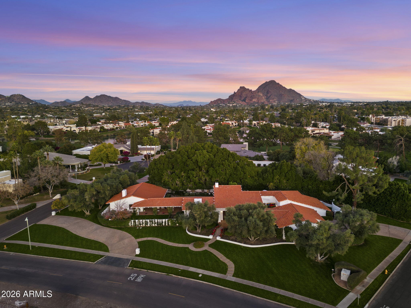
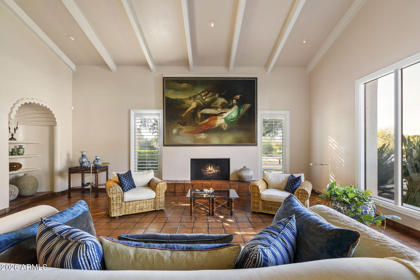
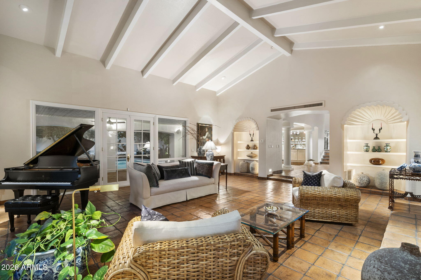
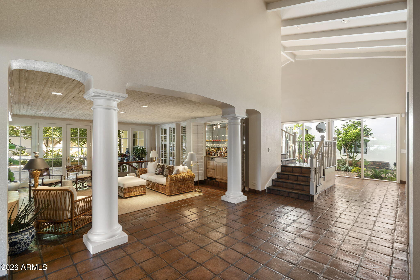
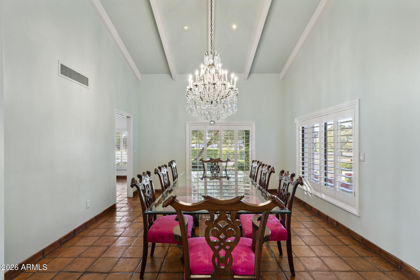
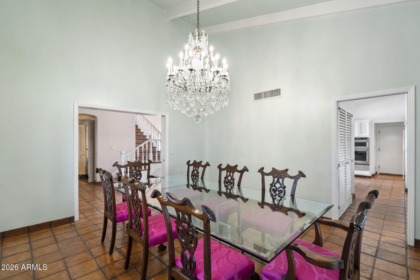
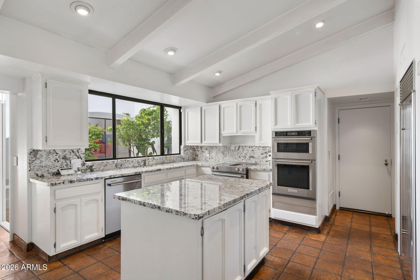
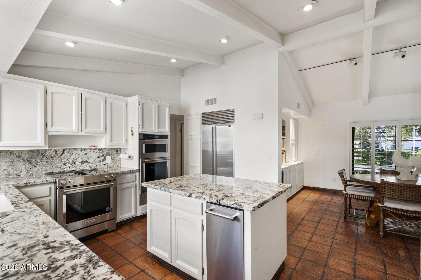
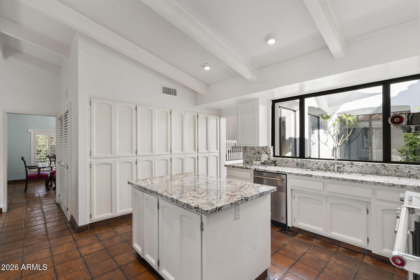
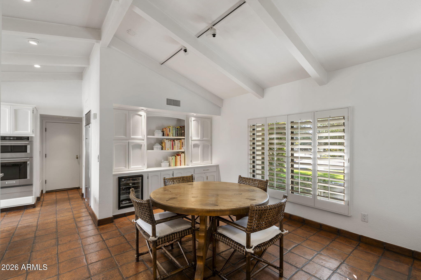
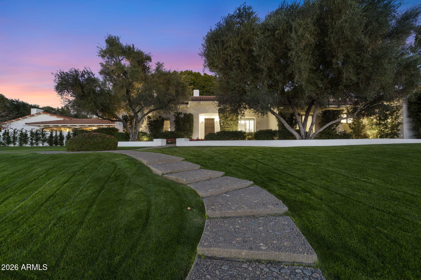
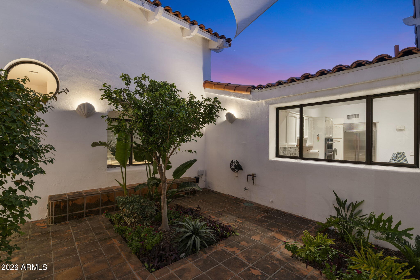
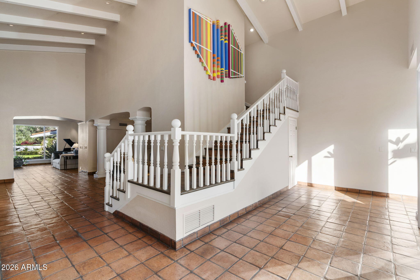
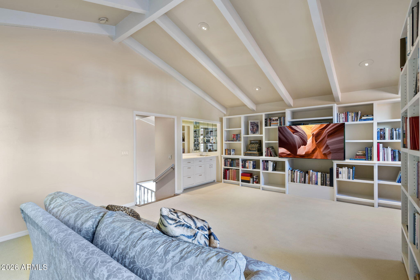
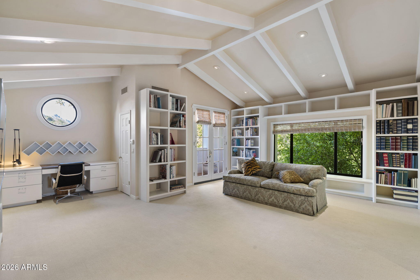
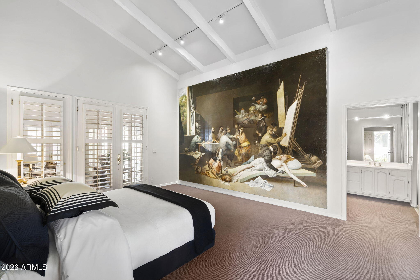
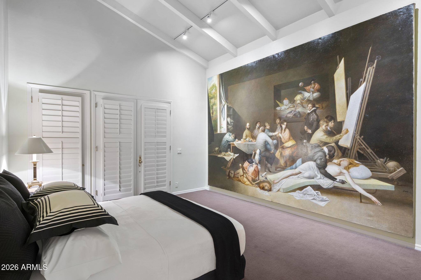
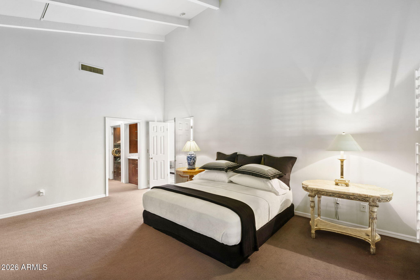
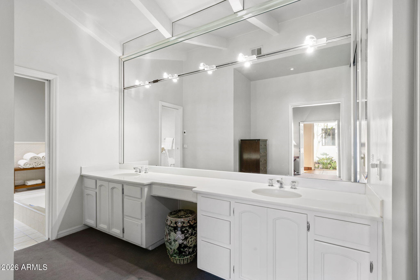
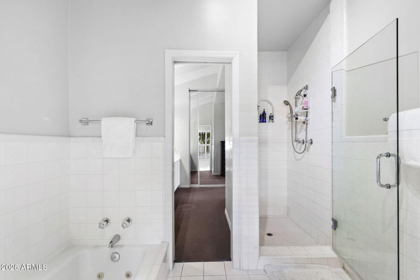
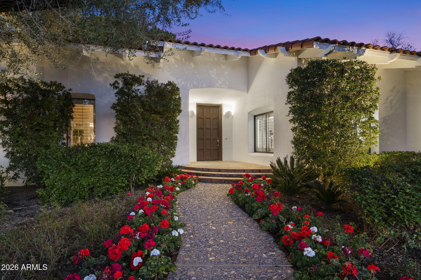
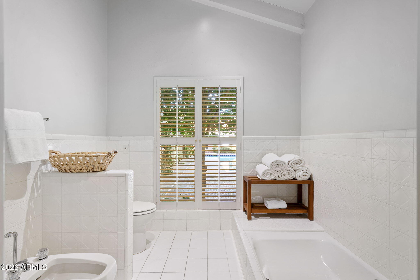
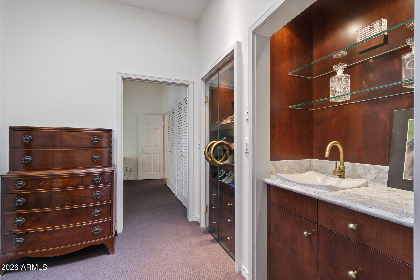
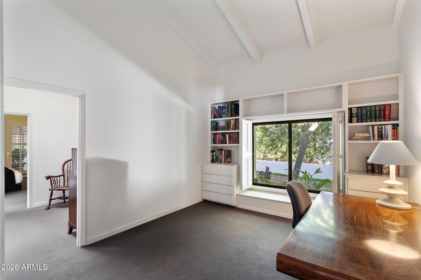
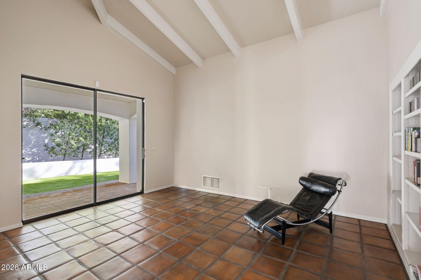
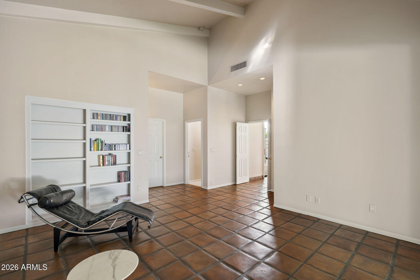
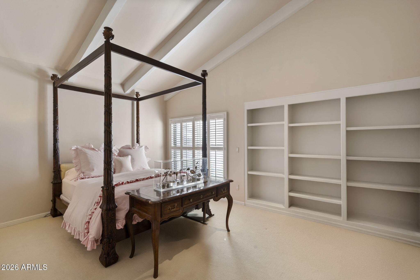
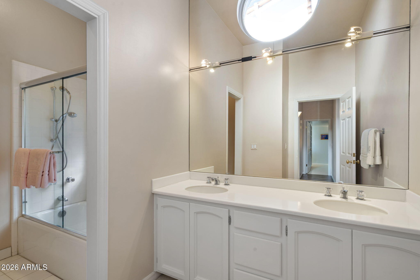
Perched on a commanding 1.1-acre elevated lot in Arizona's coveted Biltmore Estates, this exceptional Santa Barbara style estate offers an unparalleled blend of privacy, architectural refinement, and resort-style living. Surrounded by mountain vistas and just moments from the iconic Biltmore Hotel, the property is immersed in one of the most exclusive neighborhoods in the United States sitting directly across from two world-class golf courses and is adjacent to scenic walking, running, and cycling paths. Sprawling over 7,000 square feet this home offers 6 bedrooms and 5.5 baths with multiple flex rooms. The main residence is thoughtfully composed to balance grand entertaining with everyday comfort. Dramatic 25-foot cathedral ceilings and expansive picture windows flood the interiors with natural light, creating a seamless connection to the surrounding landscape. Public living spaces are elegantly positioned in the north wing and include a formal living room, dining room, garden room, and chef's kitcheneach designed with generous proportions and timeless appeal. The private south wing serves as a tranquil retreat, anchored by a luxurious primary suite featuring a full bath, spa-style shower, private dressing lounge, and bar. Three additional spacious bedroomsone ensuite and two sharing a beautifully appointed bathoffer comfort and privacy. A versatile recreation room with direct patio access completes this wing, ideal for leisure or wellness pursuits. Upstairs, a loft-style bo
Interior Details
7073
6
5.5
Has Heating:
Yes
Heating Type:
Forced Air With Air Conditioning
Has Cooling:
Yes
Cooling Type:
Refrigerator
Has Fuel:
No
Fuel Type:
N/A
Has Basement:
No
Basement Type:
N/A
Has Flooring:
No
Flooring Type:
N/A
Has Fireplace:
Yes
Fireplace Type:
N/A
Property Details
49624
No
No
Type:
N/A
Location:
N/A
Status:
N/A
Number of Spaces:
N/A
N/A
N/A
N/A
N/A
N/A
N/A
N/A
Construction Details
N/A
Stucco
N/A
N/A
Tile
Tax History
Year
Amount
Land
Improvement
Percent Change
Assessment
2020
$22,995
$31,750
$127,020
--%
$158,770
2019
$23,664
$33,230
$132,920
--%
$166,150
2018
$23,069
$35,810
$143,270
--%
$179,080
2017
$21,954
$38,950
$155,800
--%
$194,750
2016
$21,176
$35,150
$140,620
--%
$175,770
2014
$17,990
$24,910
$99,670
--%
$124,580
2013
$20,764
$28,490
$113,960
--%
$142,450
2012
$19,450
$29,370
$117,480
--%
$146,850

Average Home Price in 85016
Nearby Properties
Zip Code
Price
Bed
Bath
Sqft
Lot
Sold Date
$18,269,915
$18,269,915
-- Beds
5.5 Baths
7,300 Sqft
41,202 Lot (sqft)
Sold 10/09/2026
$4,500,000
$4,500,000
8 Beds
8 Baths
6,219 Sqft
39,141 Lot (sqft)
Sold 09/29/2026