
Member Features
Find Real Estate Bargain!
Full foreclosure details
Home value, equity and ownership info
Find homes priced below market
Get full access with a FREE Account
Already a member?
$1,600,000
Listing Price4beds
5baths
4,982sqft
42,732sqft lot
6610 S Billings Way, Centennial, CO 80111
Member Features
Find Real Estate Bargain!
Full foreclosure details
Home value, equity and ownership info
Find homes priced below market
Get full access with a FREE Account
Already a member?
For Sale
Off Market
Home type
Price / sqft
Year built
Home Details
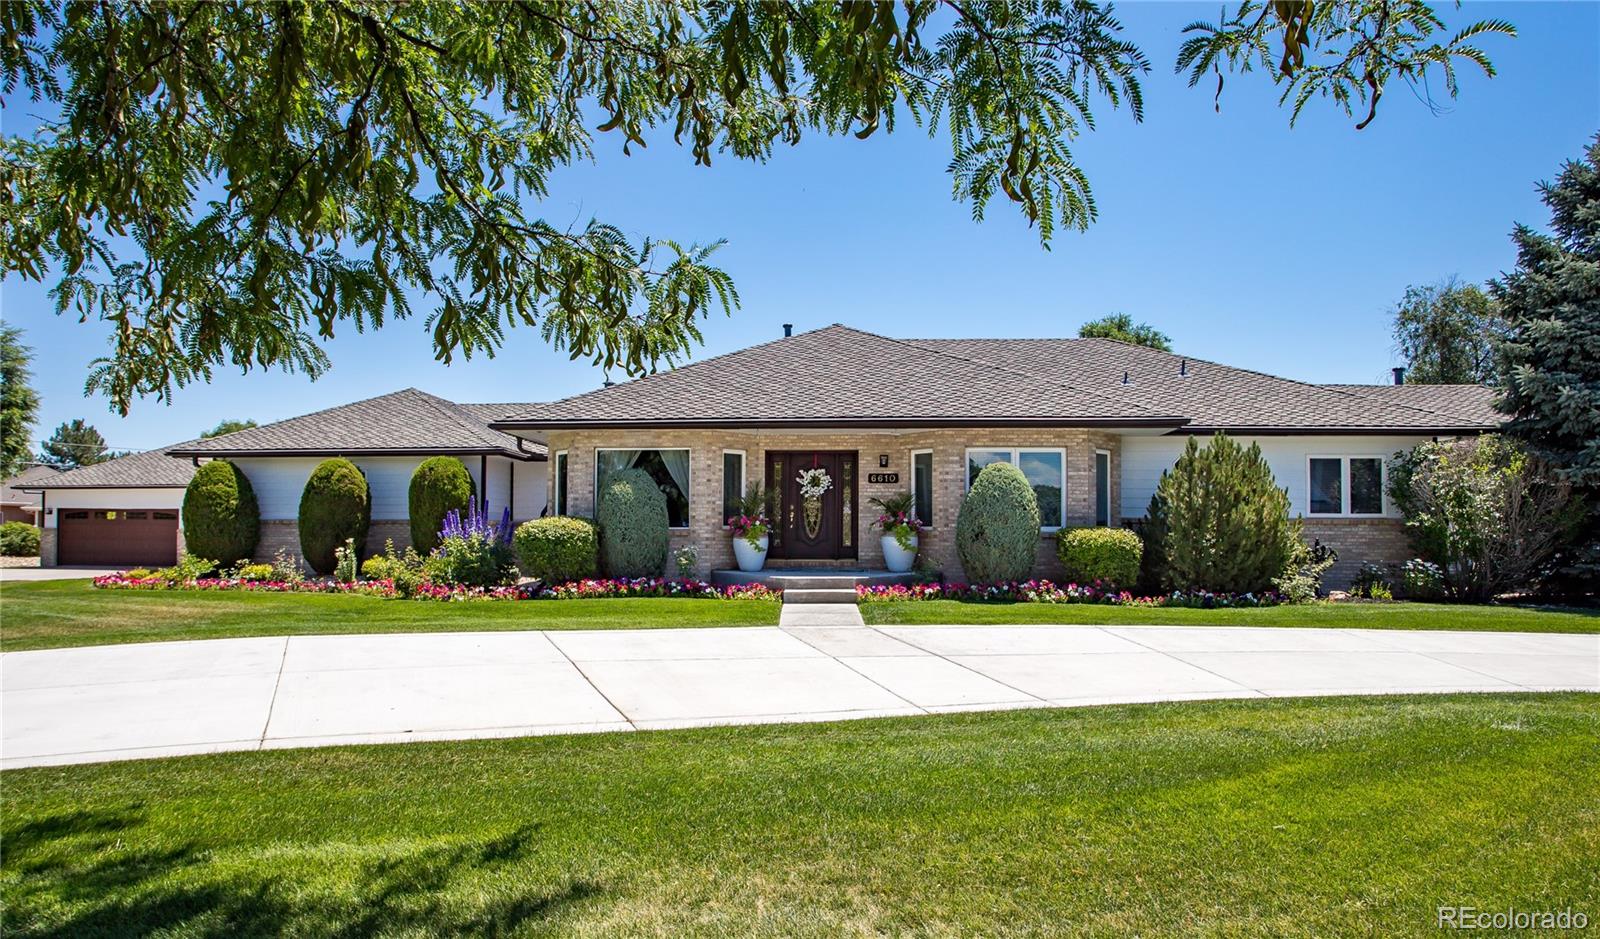
Beautifully updated ranch style home on .98 acre lot steps from Cherry Creek State Park and Valley Country Club, The open bright interior features a Pro Chef's stainless Viking Kitchen with center island , breakfast bar and large eating space, the adjacent Great Room with built in fire place perfect for family and entertaining and opens directly onto a large covered tile patio with full entertainment system with dining and sitting area, the Formal dining room can seat 12, Huge Primary Suite with sitting room, luxury 5 piece bath and custom walk in closet, The lower level offers a family room, bedroom suite with full bath, separate 3/4 bath, Office, 32 x 16 gym/workout area, a full laundry with mop sink, built in cabinetry and lots of storage, Upgrades and Extras include 6 Garage spaces - 3 car attached and 3 car detached, Tile and hardwood flooring, Wolfe steam oven, Miele coffee station, Wine cooler, Nana Wall system that opens on to patio, built in hot tub, batting cage. The main floor pantry can be converted back into laundry room/water and electric are behind the walls, Schools are Cherry Creek High, Campus Middle and High Plains
Interior Details
4982
4
5
Has Heating:
Yes
Heating Type:
Forced Air With Air Conditioning
Has Cooling:
Yes
Cooling Type:
Central
Has Fuel:
Yes
Fuel Type:
Gas
Has Basement:
No
Basement Type:
Partial
Has Flooring:
No
Flooring Type:
N/A
Has Fireplace:
Yes
Fireplace Type:
N/A
Property Details
42732
No
No
Type:
Driveway
Location:
N/A
Status:
N/A
Number of Spaces:
0
No
No
No
No
Yes
No
No
Construction Details
Ranch
Wood Siding
N/A
Gable/hip
Composition Shingle
Tax History
Year
Amount
Land
Improvement
Percent Change
Assessment
2019
$6,514
$16,128
$47,333
--%
$63,461
2019
$6,514
$16,016
$47,004
--%
$63,020
2017
$5,522
$11,520
$39,269
--%
$50,789
2017
$5,522
$11,520
$39,269
--%
$50,789
2016
$6,358
$14,328
$41,607
--%
$55,935
2014
$4,826
$9,552
$29,866
--%
$39,418
2013
$4,873
$9,552
$29,866
--%
$39,418
2011
$4,660
$0
$0
--%
$38,780

Average Home Price in 80111
Nearby Properties
Zip Code
Price
Bed
Bath
Sqft
Lot
Sold Date
$1,552,762
$1,552,762
3 Beds
5.5 Baths
5,168 Sqft
36,939 Lot (sqft)
Sold 07/30/2026
$1,059,075
$1,059,075
2 Beds
4.5 Baths
4,385 Sqft
7,405 Lot (sqft)
Sold 10/06/2026
$1,455,555
$1,455,555
4 Beds
4 Baths
4,949 Sqft
38,681 Lot (sqft)
Sold 09/29/2026
$1,189,316
$1,189,316
2 Beds
4.5 Baths
4,488 Sqft
9,627 Lot (sqft)
Sold 10/06/2026
$1,600,000
$1,600,000
4 Beds
5 Baths
4,982 Sqft
42,732 Lot (sqft)
Sold 09/29/2026





