Member Features
Find Real Estate Bargain!
Full foreclosure details
Home value, equity and ownership info
Find homes priced below market
Get full access with a FREE Account
Already a member?
$440,000
Listing Price3beds
2baths
2,065sqft
8,251sqft lot
9692 Bill Reed Rd, Ooltewah, TN 37363
Member Features
Find Real Estate Bargain!
Full foreclosure details
Home value, equity and ownership info
Find homes priced below market
Get full access with a FREE Account
Already a member?
For Sale
Off Market
Home type
Price / sqft
Year built
Home Details
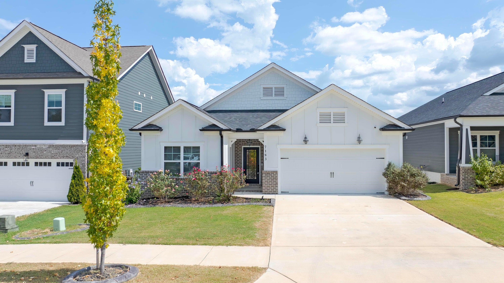
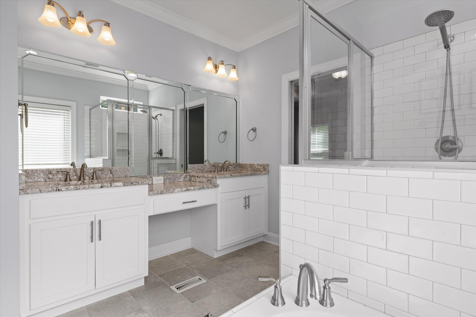
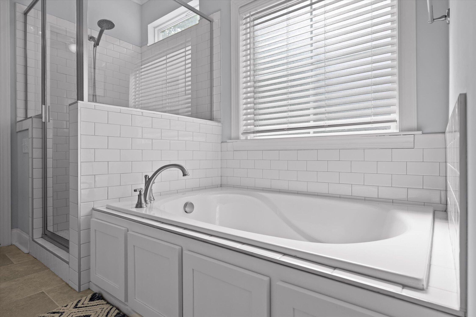
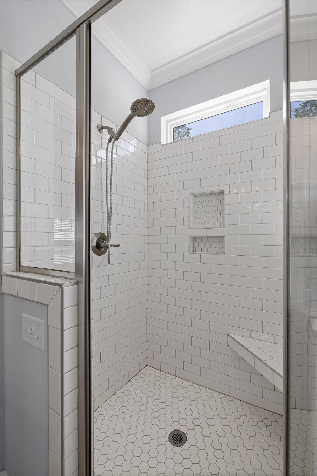
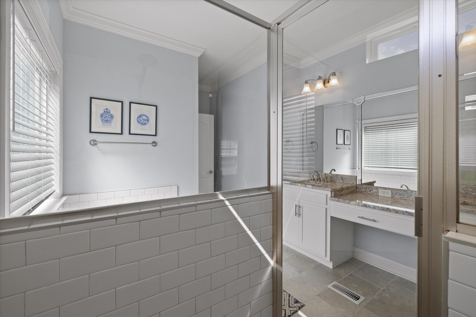
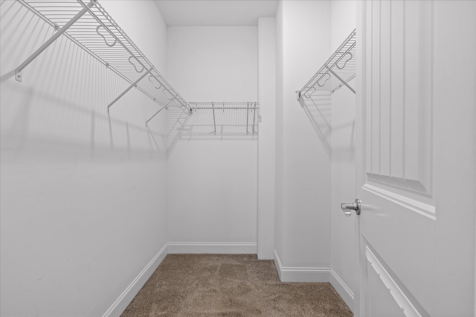
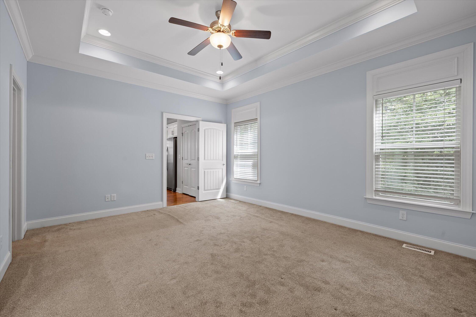
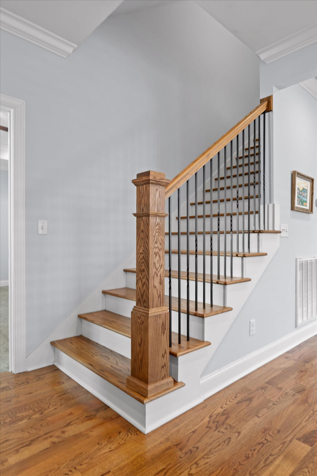
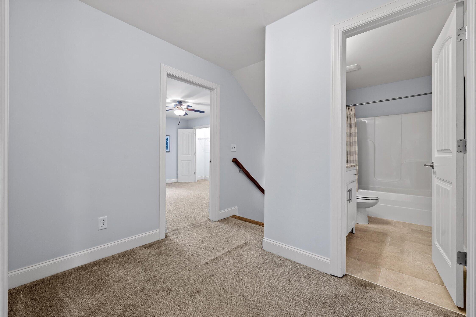
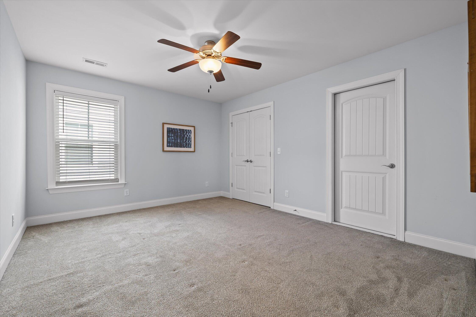
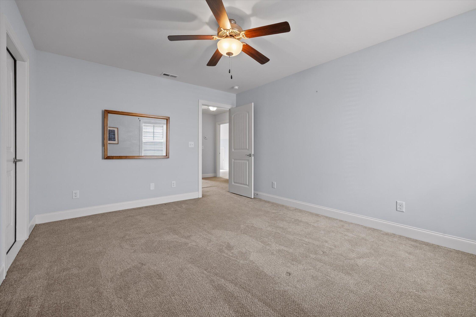
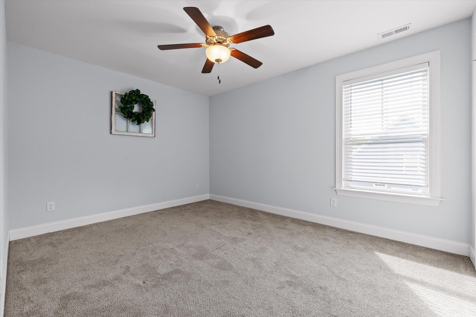
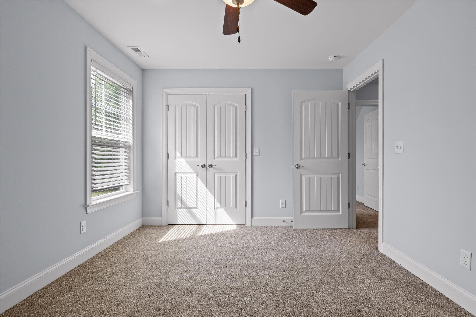
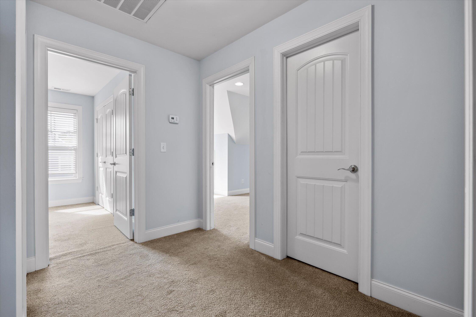
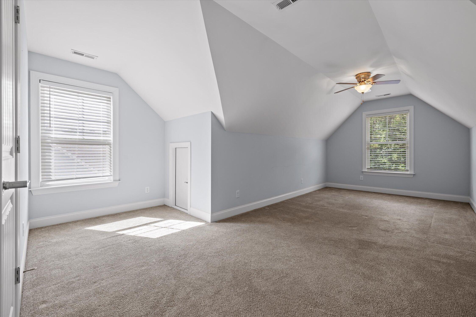
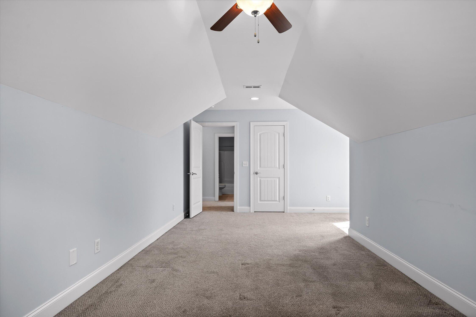
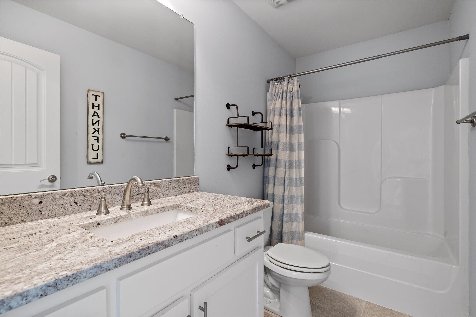
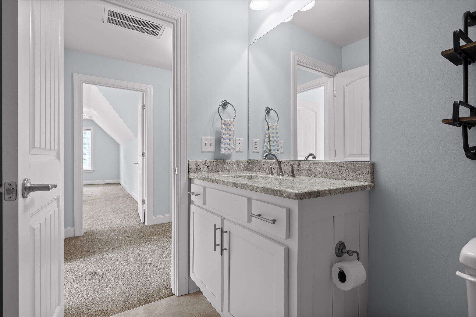
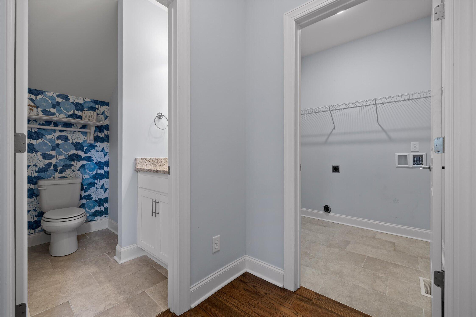
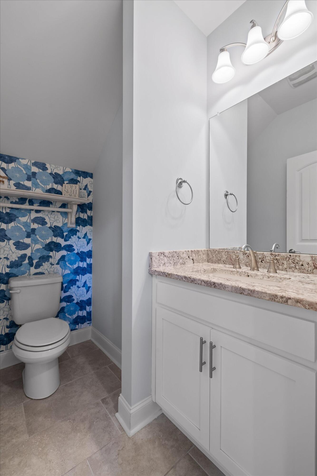
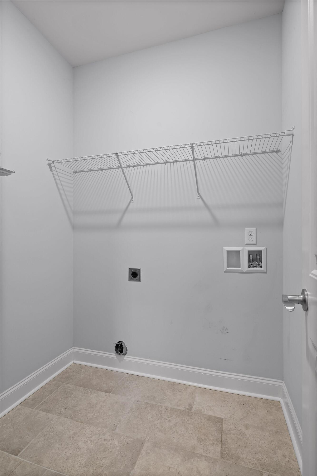
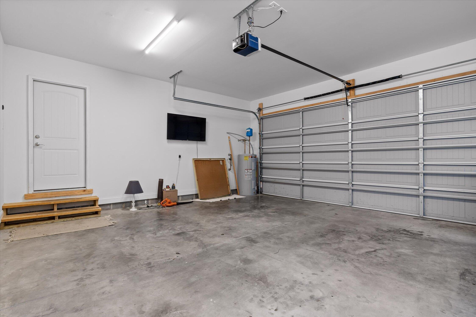
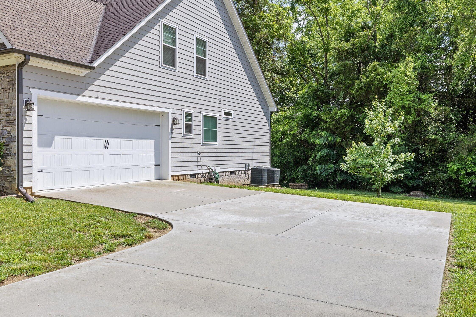
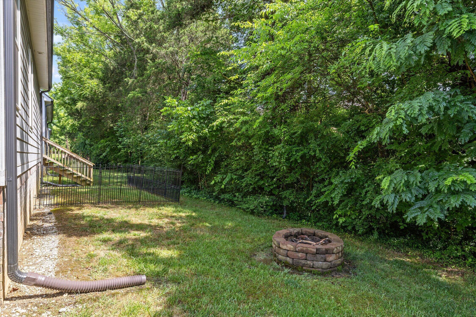
STYLE + SPACE + OOLTEWAH LOCATIONWelcome to 9692 Bill Reed Road in Ooltewah, Tennessee, where comfort, style, and convenience come together in this beautifully maintained 3-bedroom, 2.5-bath home offering approximately 2,065 square feet of thoughtfully designed living space. Located in one of Ooltewah's most desirable areas, this home provides easy access to shopping, dining, outdoor recreation, and top Chattanooga-area amenities while offering a peaceful setting to call home.Step inside to discover beautiful hardwood floors throughout the main level, soaring vaulted ceilings in the living room, and a stunning see-through fireplace that creates a warm and inviting focal point shared between the living room and dining area. The dining room showcases elegant coffered ceilings and flows seamlessly into the spacious kitchen, making entertaining effortless.The kitchen is designed for both functionality and style, featuring granite countertops, a tile backsplash, stainless steel appliances, ample cabinetry, and a center island with bar seating. Just off the kitchen, a small deck overlooks the partial fenced backyard, providing the perfect space for grilling.The main-level primary suite offers a peaceful retreat with trey ceilings, a spacious walk-in closet, and a well-appointed ensuite bath featuring a double vanity, soaking tub, and separate tiled shower. The laundry room and attached two-car garage are conveniently located on the main level for everyday ease.Upstairs, you'll find
Interior Details
2065
3
2
Has Heating:
Yes
Heating Type:
Central
Has Cooling:
Yes
Cooling Type:
Central
Has Fuel:
No
Fuel Type:
N/A
Has Basement:
No
Basement Type:
N/A
Has Flooring:
No
Flooring Type:
N/A
Has Fireplace:
Yes
Fireplace Type:
N/A
Property Details
8251
Yes
Yes
Type:
N/A
Location:
N/A
Status:
N/A
Number of Spaces:
N/A
N/A
N/A
N/A
N/A
N/A
N/A
N/A
Construction Details
N/A
Fiber Cement Siding (hardi-board/hardi-plank)
N/A
Gable/hip
Asphalt
Tax History
Year
Amount
Land
Improvement
Percent Change
Assessment
2019
$1,031
$0
$0
--%
$23,150
2018
$100
$0
$0
--%
$2,500
2017
$100
$0
$0
--%
$2,500
2016
$103
$0
$0
--%
$2,500
2015
$103
$0
$0
--%
$2,500

Average Home Price in 37363
Nearby Properties
Zip Code
Price
Bed
Bath
Sqft
Lot
Sold Date
$499,900
4 Beds
4 Baths
1,927 Sqft
9,369 Lot (sqft)
Sold 10/27/2026
$455,000
$455,000
-- Beds
2.5 Baths
2,167 Sqft
3,003 Lot (sqft)
Sold 07/10/2025
$525,000
-- Beds
2.5 Baths
2,309 Sqft
5,399 Lot (sqft)
Sold 10/26/2026
$473,000
-- Beds
2.5 Baths
2,148 Sqft
5,399 Lot (sqft)
Sold 10/27/2026
$549,900
3 Beds
3 Baths
2,300 Sqft
7,532 Lot (sqft)
Sold 11/02/2026
$555,000
-- Beds
2.5 Baths
2,300 Sqft
7,798 Lot (sqft)
Sold 10/26/2026
$428,300
$428,300
-- Beds
2.5 Baths
2,167 Sqft
2,998 Lot (sqft)
Sold 10/27/2026
$695,000
$695,000
-- Beds
2.5 Baths
2,281 Sqft
13,688 Lot (sqft)
Sold 10/27/2026
$525,712
-- Beds
3.5 Baths
2,248 Sqft
14,941 Lot (sqft)
Sold 10/26/2026