
Member Features
Find Real Estate Bargain!
Full foreclosure details
Home value, equity and ownership info
Find homes priced below market
Get full access with a FREE Account
Already a member?
$395,000
Listing Price3beds
2baths
1,708sqft
5,496sqft lot
10416 Big Thicket Dr, Austin, TX 78747
Member Features
Find Real Estate Bargain!
Full foreclosure details
Home value, equity and ownership info
Find homes priced below market
Get full access with a FREE Account
Already a member?
For Sale
Off Market
Home type
Price / sqft
Year built
Home Details
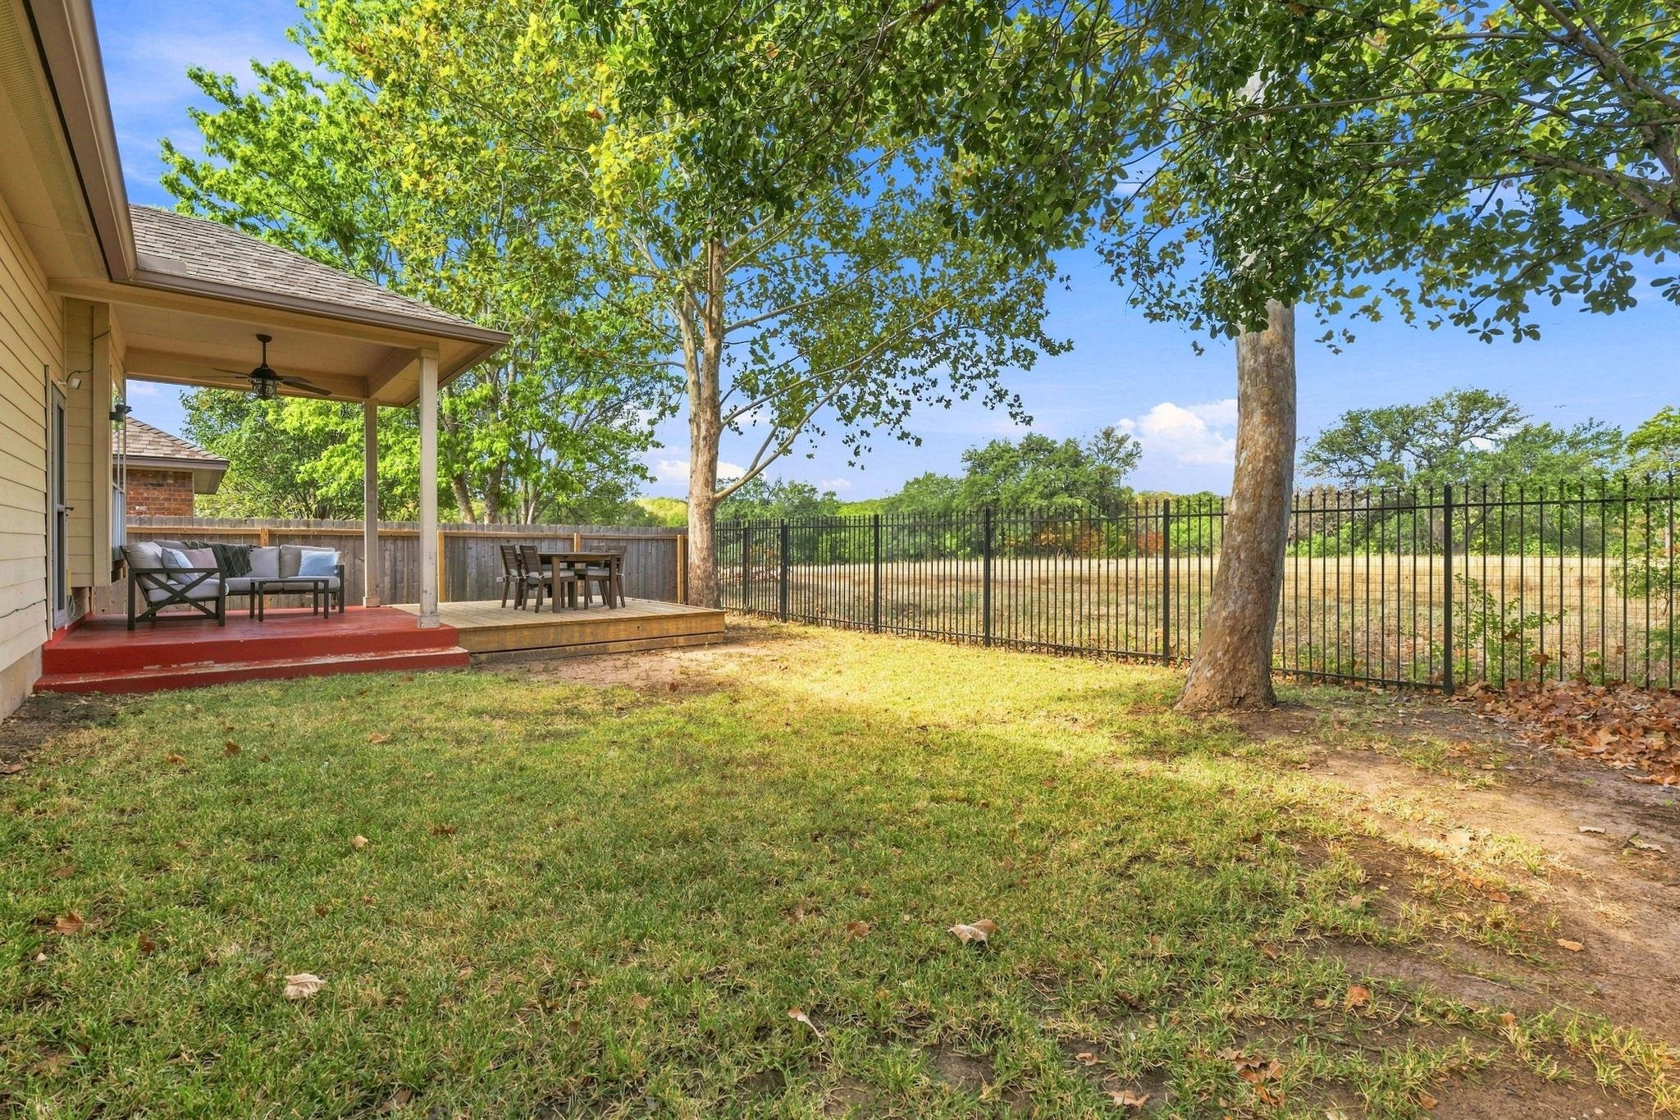
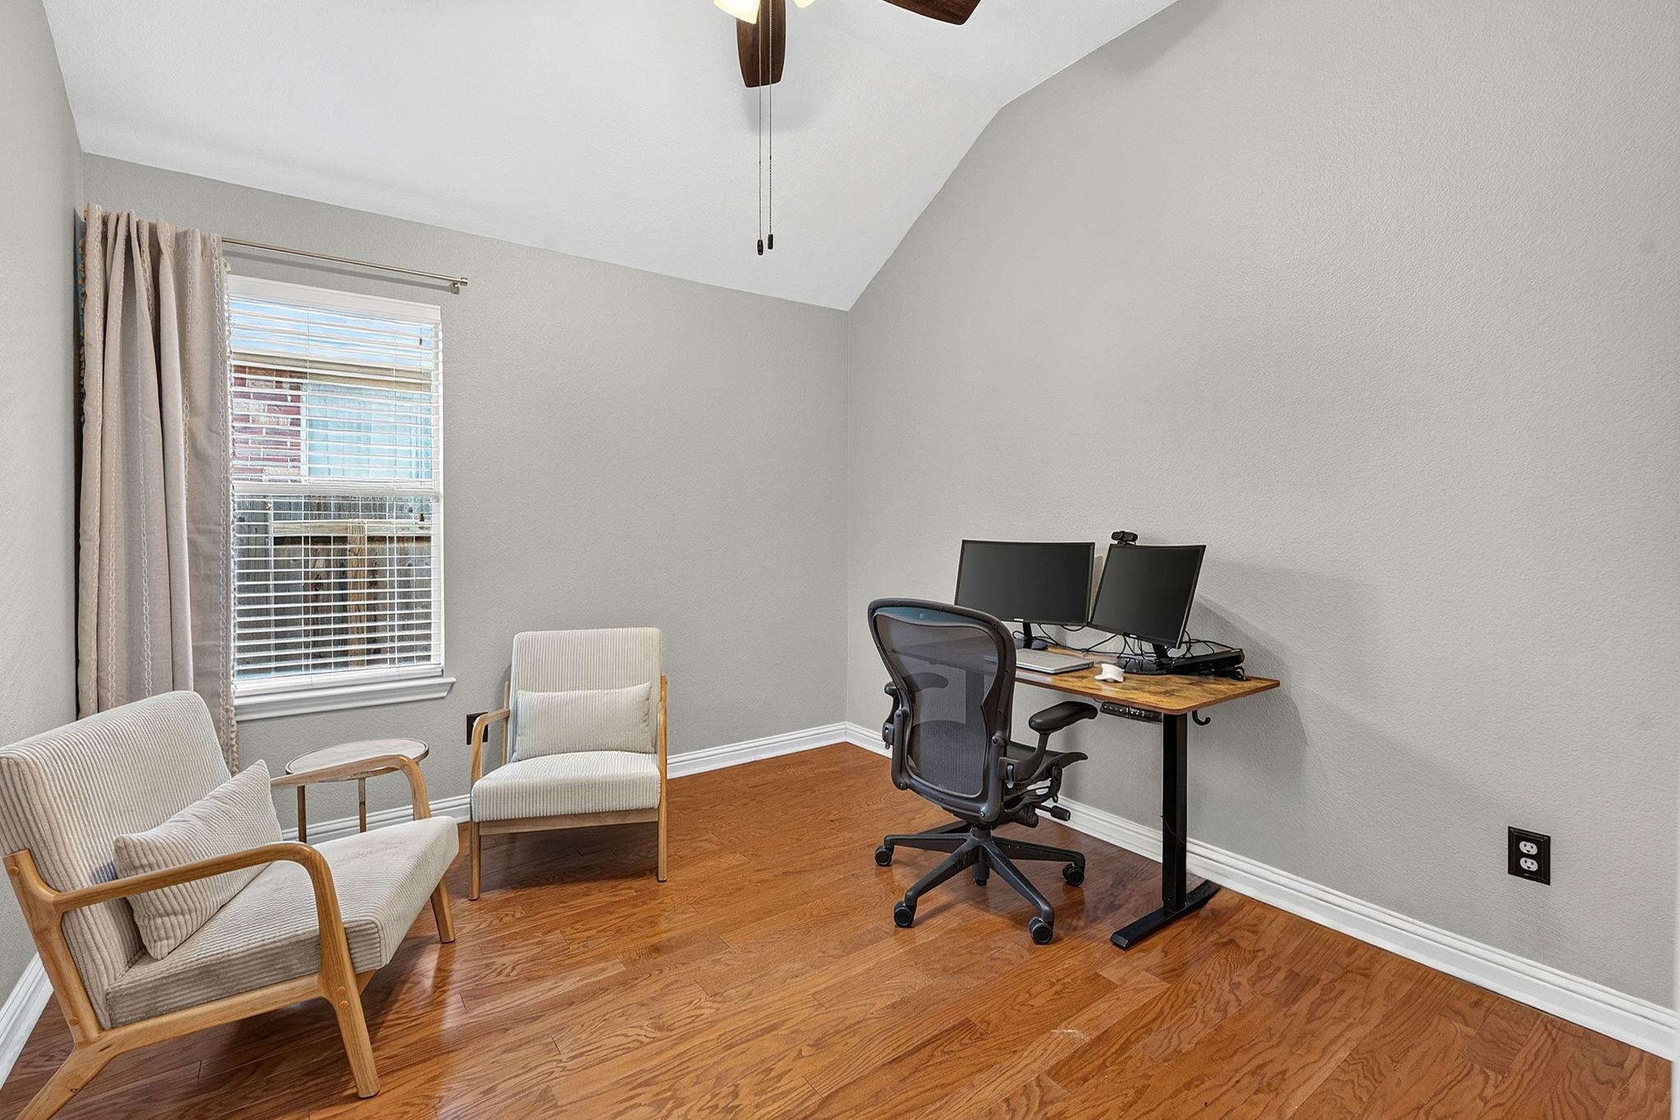
Rare find in Parkside at Slaughter Creek - this beautifully maintained 3-bedroom, 2-bath home backs to green space with NO neighbors behind you, offering a level of privacy that's hard to come by. A charming front patio welcomes you home - a feature rarely found on other homes in the neighborhood - and sets the tone for the thoughtful details found throughout. Inside, you're greeted by high ceilings and gleaming hardwood floors throughout, with a formal living and dining layout that offers flexibility - the formal dining space can easily double as a secondary sitting area or reading room.nnThe kitchen is a true showstopper - featuring an island, granite countertops, stainless steel appliances, and a sunny eat-in breakfast area, plus a built-in desk nook perfect for a home office or homework station. Enjoy peaceful views of the green space right from the kitchen, and step out the back door onto a covered patio and deck made for morning coffee or evening entertaining.nnThe primary suite is one of the true highlights of this home. Oversized and serene, it overlooks the backyard green space and features a charming window nook - the perfect spot to curl up with a book. You'll also find a spacious walk-in closet with high ceilings and built-ins, a large en-suite bath with a separate walk-in shower, and dual vanities.nnThe two secondary bedrooms offer high ceilings and generous closet space, conveniently located across the hall from a full secondary bath with a walk-in shower/tub co
Interior Details
1708
3
2
Has Heating:
Yes
Heating Type:
Central
Has Cooling:
Yes
Cooling Type:
Central
Has Fuel:
No
Fuel Type:
N/A
Has Basement:
No
Basement Type:
N/A
Has Flooring:
No
Flooring Type:
N/A
Has Fireplace:
Yes
Fireplace Type:
N/A
Property Details
5496
No
No
Type:
Garage, Attached
Location:
N/A
Status:
N/A
Number of Spaces:
2
No
No
No
No
Yes
No
No
Construction Details
N/A
N/A
N/A
Hip
Composition Shingle
Tax History
Year
Amount
Land
Improvement
Percent Change
Assessment
2019
$5,883
$60,000
$214,318
--%
$274,318
2020
$5,883
$60,000
$214,318
--%
$274,318
2019
$6,025
$60,000
$202,670
--%
$262,670
2016
$5,210
$30,000
$220,470
--%
$250,470
2017
$5,585
$0
$0
--%
$233,638
2014
$4,334
$0
$0
--%
$182,148
2013
$4,078
$30,000
$135,589
--%
$165,589
2012
$3,877
$30,000
$132,779
--%
$162,779

Average Home Price in 78747
Nearby Properties
Zip Code
Price
Bed
Bath
Sqft
Lot
Sold Date
$389,419
$389,419
-- Beds
2 Baths
1,763 Sqft
6,186 Lot (sqft)
Sold 07/28/2026
$360,000
-- Beds
2 Baths
1,609 Sqft
6,513 Lot (sqft)
Sold 10/06/2026
$420,000
3 Beds
2 Baths
1,749 Sqft
6,288 Lot (sqft)
Sold 09/29/2026
$395,000
$395,000
3 Beds
2 Baths
1,708 Sqft
5,496 Lot (sqft)
Sold 10/05/2026



