Member Features
Find Real Estate Bargain!
Full foreclosure details
Home value, equity and ownership info
Find homes priced below market
Get full access with a FREE Account
Already a member?
$259,900
Listing Price3beds
1baths
1,536sqft
53,143sqft lot
10101 Biddulph Rd, Cleveland, OH 44144
Member Features
Find Real Estate Bargain!
Full foreclosure details
Home value, equity and ownership info
Find homes priced below market
Get full access with a FREE Account
Already a member?
For Sale
Off Market
Home type
Price / sqft
Year built
Home Details
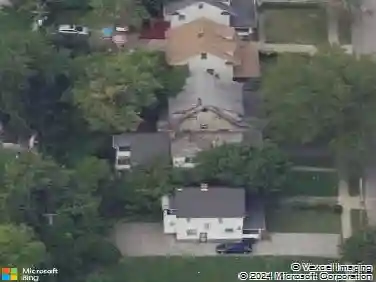
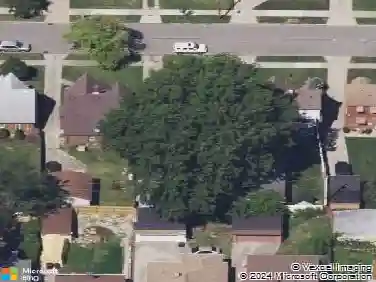
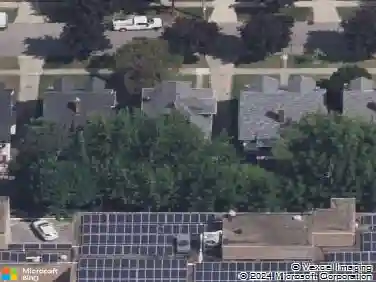
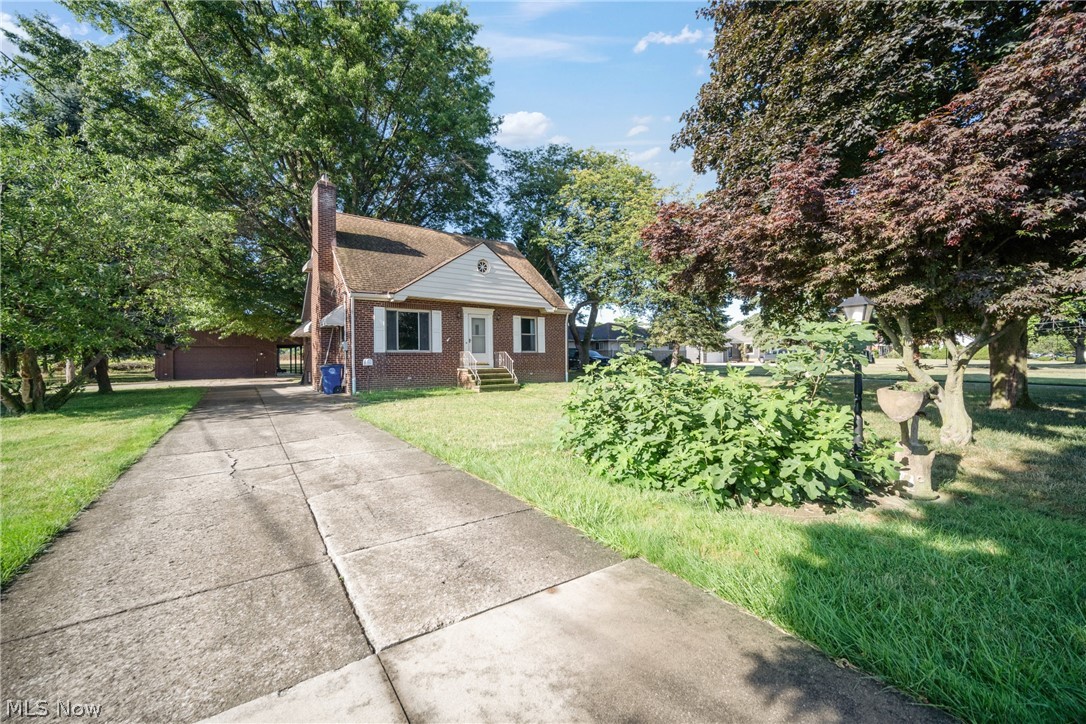
This spacious cape cod has been meticulously maintained on over an acre of land. Spacious living room dining room with wood burning fireplace. Hardwood flooring under carpet. Updated kitchen with newer cabinets. Two spacious bedrooms and full bathroom complete the first floor level. The second floor has a larger and 1/2 bathroom. Basement offers a laundry room, full bath, and plenty of storage. Outside offers a practical turn-around driveway pad for your extra parking and easy exit access, and the added convenience of an expansive 36 x 24 garage along with a 8 x 36 deep patio. Located close to schools, parks, library, and easy shopping and highway access. Triple pane windows throughout and dimensional shingle roof. Whole house was professionally waterproofed on the exterior in 2007, roof installed 2006 with 30 yr shingle, triple pane windows throughout in 1998
Interior Details
1536
3
1
Has Heating:
Yes
Heating Type:
Forced Air With Air Conditioning
Has Cooling:
Yes
Cooling Type:
None
Has Fuel:
Yes
Fuel Type:
Gas
Has Basement:
No
Basement Type:
Basement (unspecified)
Has Flooring:
No
Flooring Type:
N/A
Has Fireplace:
Yes
Fireplace Type:
N/A
Property Details
53143
Yes
Yes
Type:
Garage, Detached
Location:
N/A
Status:
N/A
Number of Spaces:
3
No
No
No
No
Yes
No
No
Construction Details
Cape Cod
Brick
N/A
Gable
Asphalt
Tax History
Year
Amount
Land
Improvement
Percent Change
Assessment
2019
$3,763
$16,240
$38,330
--%
$54,570
2018
$3,460
$16,240
$38,330
--%
$54,570
2017
$3,154
$13,930
$33,740
--%
$47,670
2016
$3,148
$13,930
$33,740
--%
$47,670
2015
$2,860
$13,930
$33,740
--%
$47,670
2013
$2,763
$13,650
$33,080
--%
$46,730
2011
$2,517
$16,910
$36,680
--%
$53,590

Average Home Price in 44144
Nearby Properties
Zip Code
Price
Bed
Bath
Sqft
Lot
Sold Date
$199,564
$199,564
3 Beds
1.5 Baths
1,326 Sqft
4,838 Lot (sqft)
Sold 06/18/2026
$260,000
$260,000
3 Beds
2 Baths
1,364 Sqft
6,534 Lot (sqft)
Sold 09/29/2026
$270,000
$270,000
3 Beds
2 Baths
1,400 Sqft
6,300 Lot (sqft)
Sold 10/13/2026
$209,396
$209,396
3 Beds
2.5 Baths
1,736 Sqft
12,529 Lot (sqft)
Sold 10/27/2026
$259,202
$259,202
3 Beds
1.5 Baths
1,534 Sqft
6,380 Lot (sqft)
Sold 10/26/2026
$314,349
3 Beds
1.5 Baths
1,623 Sqft
6,270 Lot (sqft)
Sold 10/27/2026
$233,218
3 Beds
2 Baths
1,310 Sqft
6,325 Lot (sqft)
Sold 10/27/2026
$249,000
$249,000
3 Beds
3 Baths
1,321 Sqft
5,662 Lot (sqft)
Sold 10/26/2026