Member Features
Find Real Estate Bargain!
Full foreclosure details
Home value, equity and ownership info
Find homes priced below market
Get full access with a FREE Account
Already a member?
$765,785
Listing Price3beds
1.5baths
3,215sqft
27,269sqft lot
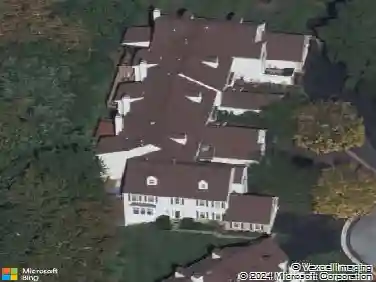
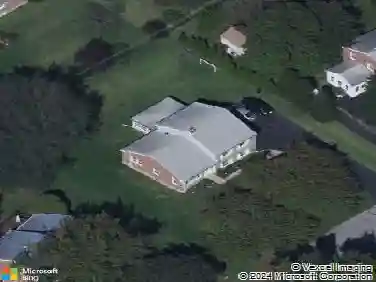
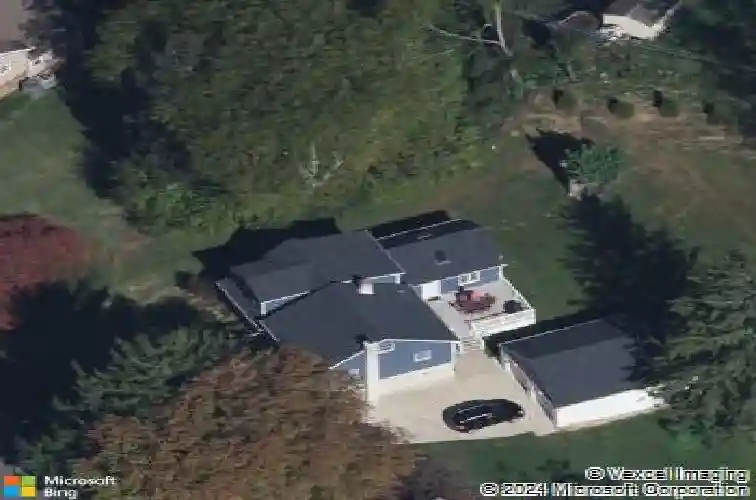
306 Bickmore Dr, Wallingford, PA 19086
Member Features
Find Real Estate Bargain!
Full foreclosure details
Home value, equity and ownership info
Find homes priced below market
Get full access with a FREE Account
Already a member?
For Sale
Off Market
Home type
Price / sqft
Year built
Home Details
Proudly presenting 306 Bickmore Drive, Wallingford PA, a beautiful four-bedroom, two and half-bath residence set within the highly sought-after Scots Glen neighborhood. This meticulously cared and loved home showcases a sun-drenched, open-concept design accented by beautiful wood flooring and exceptional architectural detail throughout. The living room is highlighted by an expansive new bay window, flooding the space with natural light and creating an elegant focal point. The living room flows effortlessly into a chefs dream eat-in kitchen. The kitchen is thoughtfully designed and impeccably appointed, offering both refined style and exceptional functionality, offering stainless steel appliances, an abundance of granite counter space and custom wood cabinetry. The dining/ great room addition is absolutely stunning with its soaring cathedral ceilings, newskylights and dramatic exposed wood beams overlooking the beautiful and spacious enclosed backyard-an ideal setting for both small and large engagements or quiet am coffee moments. Upstairs, a new Primary Suite addition that may make you never want to leave home! Spacious and warm and complete with a striking picture window, walk-in closets with a large window, custom shelves and a spa-inspired bathroom suite featuring exquisite custom tile, dual vanities, a glass-enclosed oversized shower, and elevated designer finishes with steps to an oversized additional room/office/ gym or bedroom if needed. There are three additonal,nice
Interior Details
3215
3
1.5
Has Heating:
Yes
Heating Type:
Central
Has Cooling:
Yes
Cooling Type:
Central
Has Fuel:
Yes
Fuel Type:
Oil
Has Basement:
No
Basement Type:
Full
Has Flooring:
No
Flooring Type:
N/A
Has Fireplace:
Yes
Fireplace Type:
N/A
Property Details
27269
Yes
Yes
Type:
N/A
Location:
N/A
Status:
N/A
Number of Spaces:
N/A
N/A
N/A
N/A
N/A
N/A
N/A
N/A
Construction Details
Split Level
Aluminum/vinyl
N/A
N/A
N/A
Tax History
Year
Amount
Land
Improvement
Percent Change
Assessment
2020
$12,582
$66,730
$150,390
--%
$217,120
2019
$12,235
$66,730
$150,390
--%
$217,120
2018
$11,997
$0
$0
--%
$217,120
2017
$9,654
$0
$0
--%
$179,660
2016
$9,366
$0
$0
--%
$179,660
2014
$8,996
$0
$0
--%
$179,660
2013
$8,811
$0
$0
--%
$179,660

Average Home Price in 19086
Nearby Properties
Zip Code
Price
Bed
Bath
Sqft
Lot
Sold Date
$705,692
4 Beds
2.5 Baths
3,008 Sqft
15,551 Lot (sqft)
Sold 09/23/2026
$769,000
$769,000
4 Beds
3 Baths
3,212 Sqft
14,593 Lot (sqft)
Sold 10/26/2026
$765,785
3 Beds
1.5 Baths
3,215 Sqft
27,269 Lot (sqft)
Sold 10/26/2026
$627,778
$627,778
4 Beds
2.5 Baths
2,834 Sqft
21,519 Lot (sqft)
Sold 10/27/2026
$679,900
$679,900
4 Beds
2.5 Baths
2,834 Sqft
16,422 Lot (sqft)
Sold 10/26/2026
$920,910
4 Beds
2.5 Baths
2,919 Sqft
42,166 Lot (sqft)
Sold 10/27/2026
$699,977
4 Beds
3 Baths
2,968 Sqft
45,477 Lot (sqft)
Sold 10/26/2026
$--
4 Beds
1.5 Baths
3,152 Sqft
32,539 Lot (sqft)
Sold 10/26/2026
$675,000
4 Beds
3 Baths
2,834 Sqft
14,070 Lot (sqft)
Sold 10/13/2026