Member Features
Find Real Estate Bargain!
Full foreclosure details
Home value, equity and ownership info
Find homes priced below market
Get full access with a FREE Account
Already a member?
$409,900
Listing Price3beds
3baths
2,243sqft
11,761sqft lot
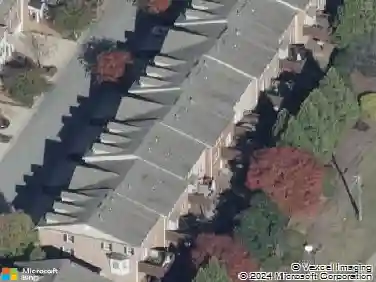
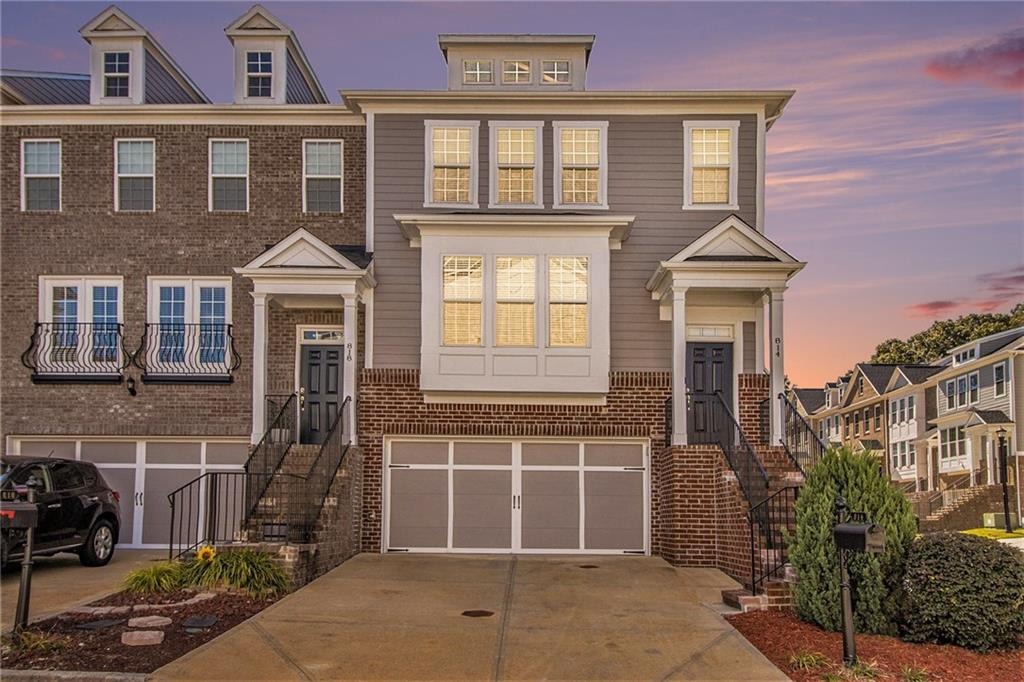
814 Bexley Park Way, Mableton, GA 30126
Member Features
Find Real Estate Bargain!
Full foreclosure details
Home value, equity and ownership info
Find homes priced below market
Get full access with a FREE Account
Already a member?
For Sale
Off Market
Home type
Price / sqft
Year built
Home Details
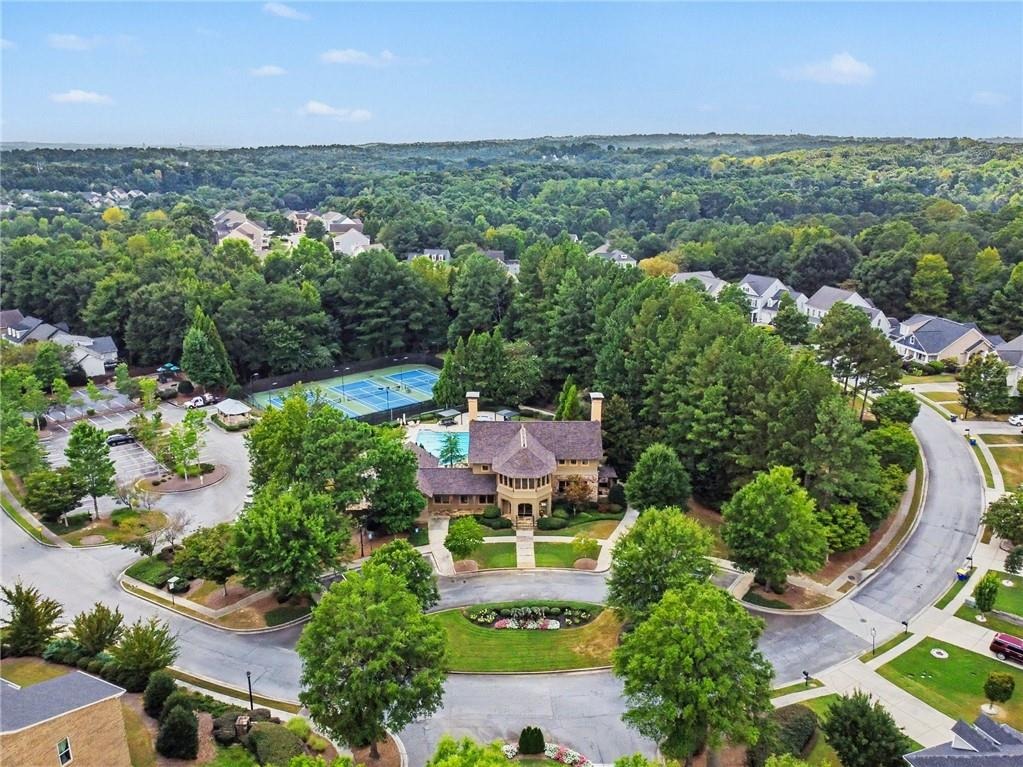
Come Beyond the Gates...nnDiscover 814 Bexley Park Way, a beautifully appointed end-unit townhome where style, comfort, and effortless living come together. Tucked inside the gated Providence community, this inviting home offers thoughtful finishes, versatile living space, and an array of community amenities.nnStep inside to luxury wood-plank flooring entryway, spacious living areas, and a beautifully appointed kitchen featuring granite countertops. Generous bedrooms provide plenty of room to relax, while the custom primary bedroom closet adds an elevated touch with abundant, organized storage.nnThe lower level offers additional versatility with a spacious bedroom and full bath, along with its own exterior entry-creating a flexible space that can be tailored to a variety of uses.nnEnjoy morning coffee or evening gatherings on the deck, or unwind beneath the covered patio. As an end unit, the home offers added privacy, while convenient guest parking nearby makes visits easy.nnBeyond the front door, Providence offers an impressive collection of amenities, including **nature trails, sidewalks, street lighting, a clubhouse with fitness center, tennis courts, and an Olympic-size pool**. The pool and tennis courts are conveniently within walking distance of the home.nnWith its gated setting, active HOA, desirable amenities, versatile lower-level space, and stylish interior finishes, 814 Bexley Park Way delivers a wonderful combination of comfort, convenience, and community.nn**Come
Interior Details
2243
3
3
Has Heating:
Yes
Heating Type:
Central
Has Cooling:
Yes
Cooling Type:
Central
Has Fuel:
Yes
Fuel Type:
Gas
Has Basement:
No
Basement Type:
Full
Has Flooring:
No
Flooring Type:
N/A
Has Fireplace:
Yes
Fireplace Type:
N/A
Property Details
11761
No
No
Type:
Garage, Basement
Location:
N/A
Status:
N/A
Number of Spaces:
2
No
No
No
No
Yes
No
No
Construction Details
Townhouse
Brick
N/A
N/A
N/A
Tax History
Year
Amount
Land
Improvement
Percent Change
Assessment
2020
$3,454
$30,000
$83,820
--%
$113,820
2019
$3,454
$30,000
$83,820
--%
$113,820
2018
$3,207
$30,000
$75,668
--%
$105,668

Average Home Price in 30126
Nearby Properties
Zip Code
Price
Bed
Bath
Sqft
Lot
Sold Date
$450,000
4 Beds
4 Baths
2,503 Sqft
11,761 Lot (sqft)
Sold 10/13/2026
$420,000
4 Beds
3 Baths
2,531 Sqft
11,761 Lot (sqft)
Sold 09/29/2026
$424,900
3 Beds
3.5 Baths
2,223 Sqft
11,761 Lot (sqft)
Sold 10/13/2026
$435,900
3 Beds
3.5 Baths
2,223 Sqft
11,761 Lot (sqft)
Sold 10/13/2026
$555,000
4 Beds
3 Baths
2,278 Sqft
8,756 Lot (sqft)
Sold 10/13/2026
$449,900
3 Beds
3.5 Baths
2,294 Sqft
1,102 Lot (sqft)
Sold 10/13/2026
$459,685
4 Beds
2.5 Baths
2,186 Sqft
10,585 Lot (sqft)
Sold 10/13/2026
$550,000
4 Beds
2.5 Baths
2,442 Sqft
10,716 Lot (sqft)
Sold 10/26/2026
$335,000
4 Beds
3 Baths
1,955 Sqft
0 Lot (sqft)
Sold 10/13/2026