
Member Features
Find Real Estate Bargain!
Full foreclosure details
Home value, equity and ownership info
Find homes priced below market
Get full access with a FREE Account
Already a member?
$465,000
Listing Price3beds
3baths
1,588sqft
19,602sqft lot
126 Beverly Rd, Ashland, VA 23005
Member Features
Find Real Estate Bargain!
Full foreclosure details
Home value, equity and ownership info
Find homes priced below market
Get full access with a FREE Account
Already a member?
For Sale
Off Market
Home type
Price / sqft
Year built
Home Details
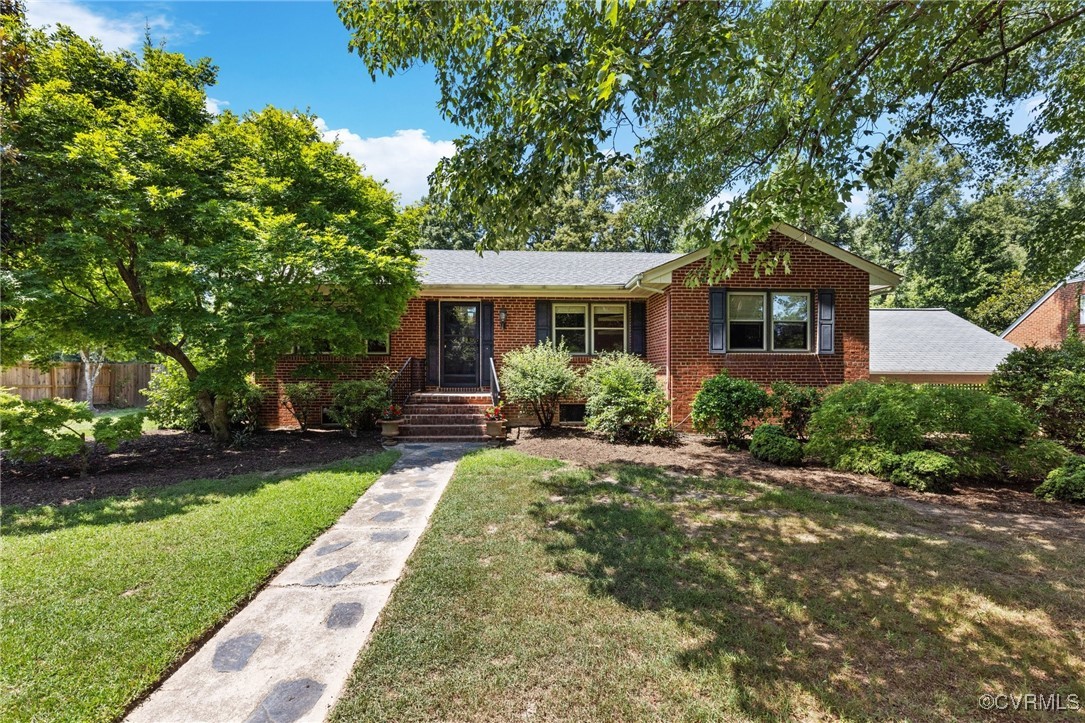
Affectionately referred to by locals as the "Center of the Universe", Ashland is a small town with a big personality. This charming, mid-century brick rancher located in the 'Town of Ashland' is walkable to a historic main street lined with shops, restaurants, a historic Inn, a brewery and Randolph Macon College. The home boasts 3 spacious bedrooms and 3 full bathrooms. The primary bedroom with ensuite bath is conveniently located on the main level. In the finished, walkout basement, you will find a fun family game room and the flex third bedroom/office. An attached two car carport offers shelter as well as generous pull-down storage. The 682 sq ft detached former garage is equipped with electric service, providing ample lawn and garden storage along with a terrific workshop space. You can take comfort in knowing the home has a Generac generator. The discreet subsurface drainage system will help keep your basement dry in all weather. The house is on public water, but also has a well that is great for watering your lawn and garden. The beautifully landscaped property provides quiet privacy and has a fenced in backyard with a wooded view. Do not miss this rare opportunity! Book your showing today.
Interior Details
1588
3
3
Has Heating:
Yes
Heating Type:
Hot Water
Has Cooling:
Yes
Cooling Type:
Central
Has Fuel:
No
Fuel Type:
N/A
Has Basement:
No
Basement Type:
Finished
Has Flooring:
No
Flooring Type:
Wood (unspecified)
Has Fireplace:
Yes
Fireplace Type:
N/A
Property Details
19602
No
No
Type:
Carport (unspecified)
Location:
N/A
Status:
N/A
Number of Spaces:
2
N/A
N/A
N/A
N/A
N/A
N/A
N/A
Construction Details
Ranch
Brick
N/A
N/A
Composition Shingle
Tax History
Year
Amount
Land
Improvement
Percent Change
Assessment
2020
$2,482
$79,500
$227,000
--%
$306,500
2019
$2,368
$69,500
$222,900
--%
$292,400
2018
$2,368
$69,500
$222,900
--%
$292,400
2017
$2,042
$60,000
$192,200
--%
$252,200
2016
$2,042
$60,000
$192,200
--%
$252,200
2014
$2,042
$60,000
$192,200
--%
$252,200
2012
$2,152
$60,000
$205,700
--%
$265,700

Average Home Price in 23005
Nearby Properties
Zip Code
Price
Bed
Bath
Sqft
Lot
Sold Date
$400,000
$400,000
4 Beds
2 Baths
1,785 Sqft
9,583 Lot (sqft)
Sold 09/29/2026
$374,284
$374,284
3 Beds
2 Baths
1,544 Sqft
13,504 Lot (sqft)
Sold 10/06/2026
$455,000
$455,000
4 Beds
2 Baths
1,752 Sqft
14,810 Lot (sqft)
Sold 10/05/2026
$378,835
$378,835
3 Beds
2 Baths
1,508 Sqft
20,735 Lot (sqft)
Sold 09/29/2026
$465,000
$465,000
3 Beds
3 Baths
1,588 Sqft
19,602 Lot (sqft)
Sold 10/05/2026





