Member Features
Find Real Estate Bargain!
Full foreclosure details
Home value, equity and ownership info
Find homes priced below market
Get full access with a FREE Account
Already a member?
$1,122,701
Listing Price--beds
3.5baths
2,221sqft
25,866sqft lot
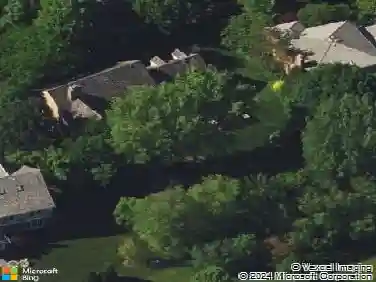
1143 Beverly Pl, Lake Forest, IL 60045
Member Features
Find Real Estate Bargain!
Full foreclosure details
Home value, equity and ownership info
Find homes priced below market
Get full access with a FREE Account
Already a member?
For Sale
Home type
Price / sqft
Year built
Home Details
Beautifully updated modern ranch offering effortless single-level living in east Lake Forest. Thoughtfully designed for today's lifestyle, the home features a renovated luxury kitchen with Wolf range, Sub-Zero refrigerator, and seamless flow into the spacious family room and private side patio-ideal for everyday living and entertaining. A welcoming living room and dining area sit just off the kitchen, while newer windows overlook the expansive stone patio and beautifully landscaped yard. The primary suite features a generously sized bedroom and spa-inspired bath with an easy walk-in steam shower and dual vanities. Two additional bedrooms and two full bathrooms complete the first floor. The finished basement offers a large recreation room, laundry area, and abundant storage. Additional highlights include a spacious two-car garage with epoxy-coated floors, oversized driveway for convenient off-street parking, and a beautifully positioned 0.59-acre lot. Located in the desirable Cherokee Elementary School District, just moments from the train, Starbucks, Fort Sheridan Forest Preserve, beaches, and scenic trails. This is the exceptional ranch home you've been waiting for.
Interior Details
2221
N/A
3.5
Has Heating:
Yes
Heating Type:
Forced Air With Air Conditioning
Has Cooling:
Yes
Cooling Type:
Central
Has Fuel:
No
Fuel Type:
N/A
Has Basement:
No
Basement Type:
Basement (unspecified)
Has Flooring:
No
Flooring Type:
N/A
Has Fireplace:
Yes
Fireplace Type:
N/A
Property Details
25866
No
No
Type:
Garage, Attached
Location:
N/A
Status:
N/A
Number of Spaces:
2
N/A
N/A
N/A
N/A
N/A
N/A
N/A
Construction Details
Ranch
Brick
N/A
N/A
Composition Shingle
Tax History
Year
Amount
Land
Improvement
Percent Change
Assessment
2019
$9,291
$84,668
$88,383
--%
$173,051
2018
$9,201
$93,376
$86,597
--%
$179,973
2017
$8,995
$92,838
$86,098
--%
$178,936
2016
$8,621
$88,383
$81,967
--%
$170,350
2015
$8,399
$82,117
$76,156
--%
$158,273
2013
$9,146
$91,783
$84,397
--%
$176,180
2012
$8,879
$94,164
$86,586
--%
$180,750
2011
$8,248
$95,617
$87,922
--%
$183,539

Average Home Price in 60045
Nearby Properties
Zip Code
Price
Bed
Bath
Sqft
Lot
Sold Date
$838,203
-- Beds
2.5 Baths
2,429 Sqft
22,952 Lot (sqft)
Sold 06/10/2026
$673,823
4 Beds
2.5 Baths
2,214 Sqft
7,854 Lot (sqft)
Sold 06/05/2026
$1,122,701
$1,122,701
-- Beds
3.5 Baths
2,221 Sqft
25,866 Lot (sqft)
Sold 10/26/2026