Member Features
Find Real Estate Bargain!
Full foreclosure details
Home value, equity and ownership info
Find homes priced below market
Get full access with a FREE Account
Already a member?
$332,152
Listing Price3beds
2baths
1,732sqft
11,914sqft lot
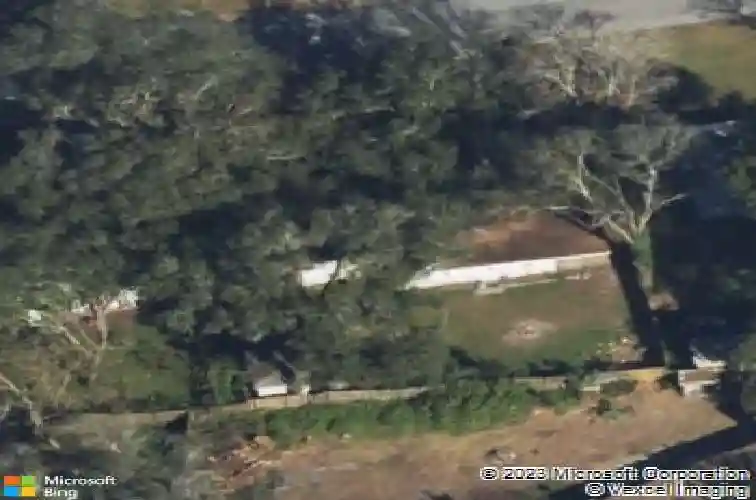
10524 Beverly Nalle Rd, Jacksonville, FL 32225
Member Features
Find Real Estate Bargain!
Full foreclosure details
Home value, equity and ownership info
Find homes priced below market
Get full access with a FREE Account
Already a member?
For Sale
Off Market
Home type
Price / sqft
Year built
Home Details
Hi, I'm Beverly!nI have 3 bedrooms and 2 bathrooms. My previous owners updated my guest bathroom and completely renovated my primary bathroom.nMy original hardwood floors were finally restored and refinished after years of being hidden by carpet.nI have ample counter and cabinet space in my kitchen, which was updated in 2016 - the same year my newer windows were installed.nI recently got a new roof in November 2025.nOutside, I have a big backyard with a 12x10 shed perfect for storage or hobbies.nI'm conveniently located:n10 minutes from the Jags stadium downtownn20 minutes to the airportn15 minutes to Hannah Park in Atlantic BeachnNearby, you'll find a Publix and Walmart, with an Aldi coming to the neighborhood soon. There are also plenty of parks, hiking trails, and water access close by to explore.nYou should definitely come see if I'm the right fit for you!
Interior Details
1732
3
2
Has Heating:
Yes
Heating Type:
Forced Air With Air Conditioning
Has Cooling:
Yes
Cooling Type:
Central
Has Fuel:
Yes
Fuel Type:
Electric
Has Basement:
No
Basement Type:
N/A
Has Flooring:
No
Flooring Type:
Carpet
Has Fireplace:
Yes
Fireplace Type:
N/A
Property Details
11914
No
No
Type:
Carport (unspecified)
Location:
N/A
Status:
N/A
Number of Spaces:
2
No
No
No
No
Yes
No
No
Construction Details
N/A
Concrete Block
N/A
Gable/hip
Asphalt
Tax History
Year
Amount
Land
Improvement
Percent Change
Assessment
2020
$2,388
$0
$0
--%
$165,218
2019
$2,357
$0
$0
--%
$161,504
2018
$2,324
$0
$0
--%
$158,493
2017
$2,292
$31,815
$123,419
--%
$155,234
2016
$2,260
$31,815
$78,567
--%
$110,382
2014
$1,629
$0
$0
--%
$99,213
2013
$1,594
$0
$0
--%
$97,060
2012
$1,790
$0
$0
--%
$117,863

Average Home Price in 32225
Nearby Properties
Zip Code
Price
Bed
Bath
Sqft
Lot
Sold Date
$348,751
3 Beds
2.5 Baths
1,879 Sqft
12,279 Lot (sqft)
Sold 10/16/2026
$430,276
4 Beds
2 Baths
1,958 Sqft
11,878 Lot (sqft)
Sold 08/12/2026
$418,038
3 Beds
2 Baths
1,950 Sqft
7,616 Lot (sqft)
Sold 10/26/2026
$356,508
3 Beds
2 Baths
1,537 Sqft
6,321 Lot (sqft)
Sold 10/26/2026
$307,715
3 Beds
2 Baths
1,549 Sqft
24,693 Lot (sqft)
Sold 10/26/2026
$365,000
4 Beds
2 Baths
1,557 Sqft
36,834 Lot (sqft)
Sold 10/26/2026
$360,575
3 Beds
2 Baths
1,719 Sqft
16,254 Lot (sqft)
Sold 10/26/2026
$390,641
3 Beds
2 Baths
1,789 Sqft
9,484 Lot (sqft)
Sold 10/26/2026
$399,000
4 Beds
2 Baths
1,838 Sqft
20,363 Lot (sqft)
Sold 10/13/2026