Member Features
Find Real Estate Bargain!
Full foreclosure details
Home value, equity and ownership info
Find homes priced below market
Get full access with a FREE Account
Already a member?
$345,000
Listing Price4beds
2baths
1,803sqft
7,187sqft lot
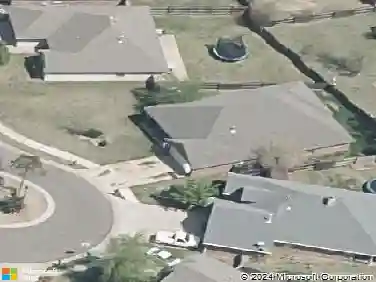
6116 Beverly Hills Dr, Edmond, OK 73034
Member Features
Find Real Estate Bargain!
Full foreclosure details
Home value, equity and ownership info
Find homes priced below market
Get full access with a FREE Account
Already a member?
For Sale
Off Market
Home type
Price / sqft
Year built
Home Details
**PRICE IMPROVEMENT** Skip the wait. Come home to move-in ready in Covell Valley!nnWhy wait months for new construction when you can have the space, style, and convenience of a beautifully finished home right now? Ideally situated in desirable Covell Valley, this well designed residence offers the polished feel of a new home-with the added advantage of being complete, established, and ready for its next chapter!nnInside, an inviting open-concept floor plan creates an effortless setting for both everyday living and entertaining. The spacious living area is anchored by a custom-built media center, creating the perfect backdrop for relaxed evenings at home while the kitchen blends function with elevated style, featuring generous bar seating, a gas range, contemporary pendant lighting, granite countertops, and a beautifully appointed tile backsplash. This home also features two designated, well-sized bedrooms along with a versatile flex room that provides the flexibility for a refined home office, playroom, guest space, or additional bedroom.nnRetreat to the private primary suite, where the spacious bath delivers a true sense of indulgence with a jetted soaking tub, beautifully tiled shower, and dual vanity topped with granite. Throughout the home, wood flooring enhances the main living spaces, while brand-new carpet in the bedrooms adds a fresh, luxurious finish and makes this home truly ready for move-in.nnAdditional highlights include an oversized 3-car garage, a covered patio
Interior Details
1803
4
2
Has Heating:
Yes
Heating Type:
Central
Has Cooling:
Yes
Cooling Type:
Central
Has Fuel:
No
Fuel Type:
N/A
Has Basement:
No
Basement Type:
N/A
Has Flooring:
No
Flooring Type:
N/A
Has Fireplace:
Yes
Fireplace Type:
N/A
Property Details
7187
No
No
Type:
Garage, Attached
Location:
N/A
Status:
N/A
Number of Spaces:
3
No
No
No
No
Yes
No
No
Construction Details
Ranch
Combination
N/A
Hip
Composition Shingle
Tax History
Year
Amount
Land
Improvement
Percent Change
Assessment
2020
$2,782
$5,775
$20,625
--%
$26,400
2019
$2,796
$5,775
$20,625
--%
$26,400
2018
$2,469
$4,858
$18,321
--%
$23,179
2017
$1,201
$61
$11,272
--%
$11,333
2016
$83
$792
$0
--%
$792

Average Home Price in 73034
Nearby Properties
Zip Code
Price
Bed
Bath
Sqft
Lot
Sold Date
$331,059
3 Beds
2 Baths
1,749 Sqft
7,187 Lot (sqft)
Sold 07/15/2026
$381,168
$381,168
3 Beds
2.5 Baths
1,974 Sqft
7,797 Lot (sqft)
Sold 06/18/2026
$352,766
4 Beds
1 Baths
1,893 Sqft
7,579 Lot (sqft)
Sold 04/29/2026
$308,625
4 Beds
2 Baths
1,840 Sqft
6,055 Lot (sqft)
Sold 10/13/2026
$382,316
3 Beds
2 Baths
1,706 Sqft
6,839 Lot (sqft)
Sold 10/13/2026
$349,900
3 Beds
2 Baths
1,595 Sqft
6,708 Lot (sqft)
Sold 10/05/2026
$422,900
4 Beds
3 Baths
1,644 Sqft
6,447 Lot (sqft)
Sold 10/13/2026
$308,990
4 Beds
2 Baths
1,613 Sqft
6,011 Lot (sqft)
Sold 10/13/2026
$374,900
3 Beds
2 Baths
1,785 Sqft
7,100 Lot (sqft)
Sold 10/13/2026