Member Features
Find Real Estate Bargain!
Full foreclosure details
Home value, equity and ownership info
Find homes priced below market
Get full access with a FREE Account
Already a member?
$340,000
Listing Price4beds
2baths
936sqft
29,621sqft lot
6094 Beverly Dr, Traverse City, MI 49685
Member Features
Find Real Estate Bargain!
Full foreclosure details
Home value, equity and ownership info
Find homes priced below market
Get full access with a FREE Account
Already a member?
For Sale
Off Market
Home type
Price / sqft
Year built
Home Details
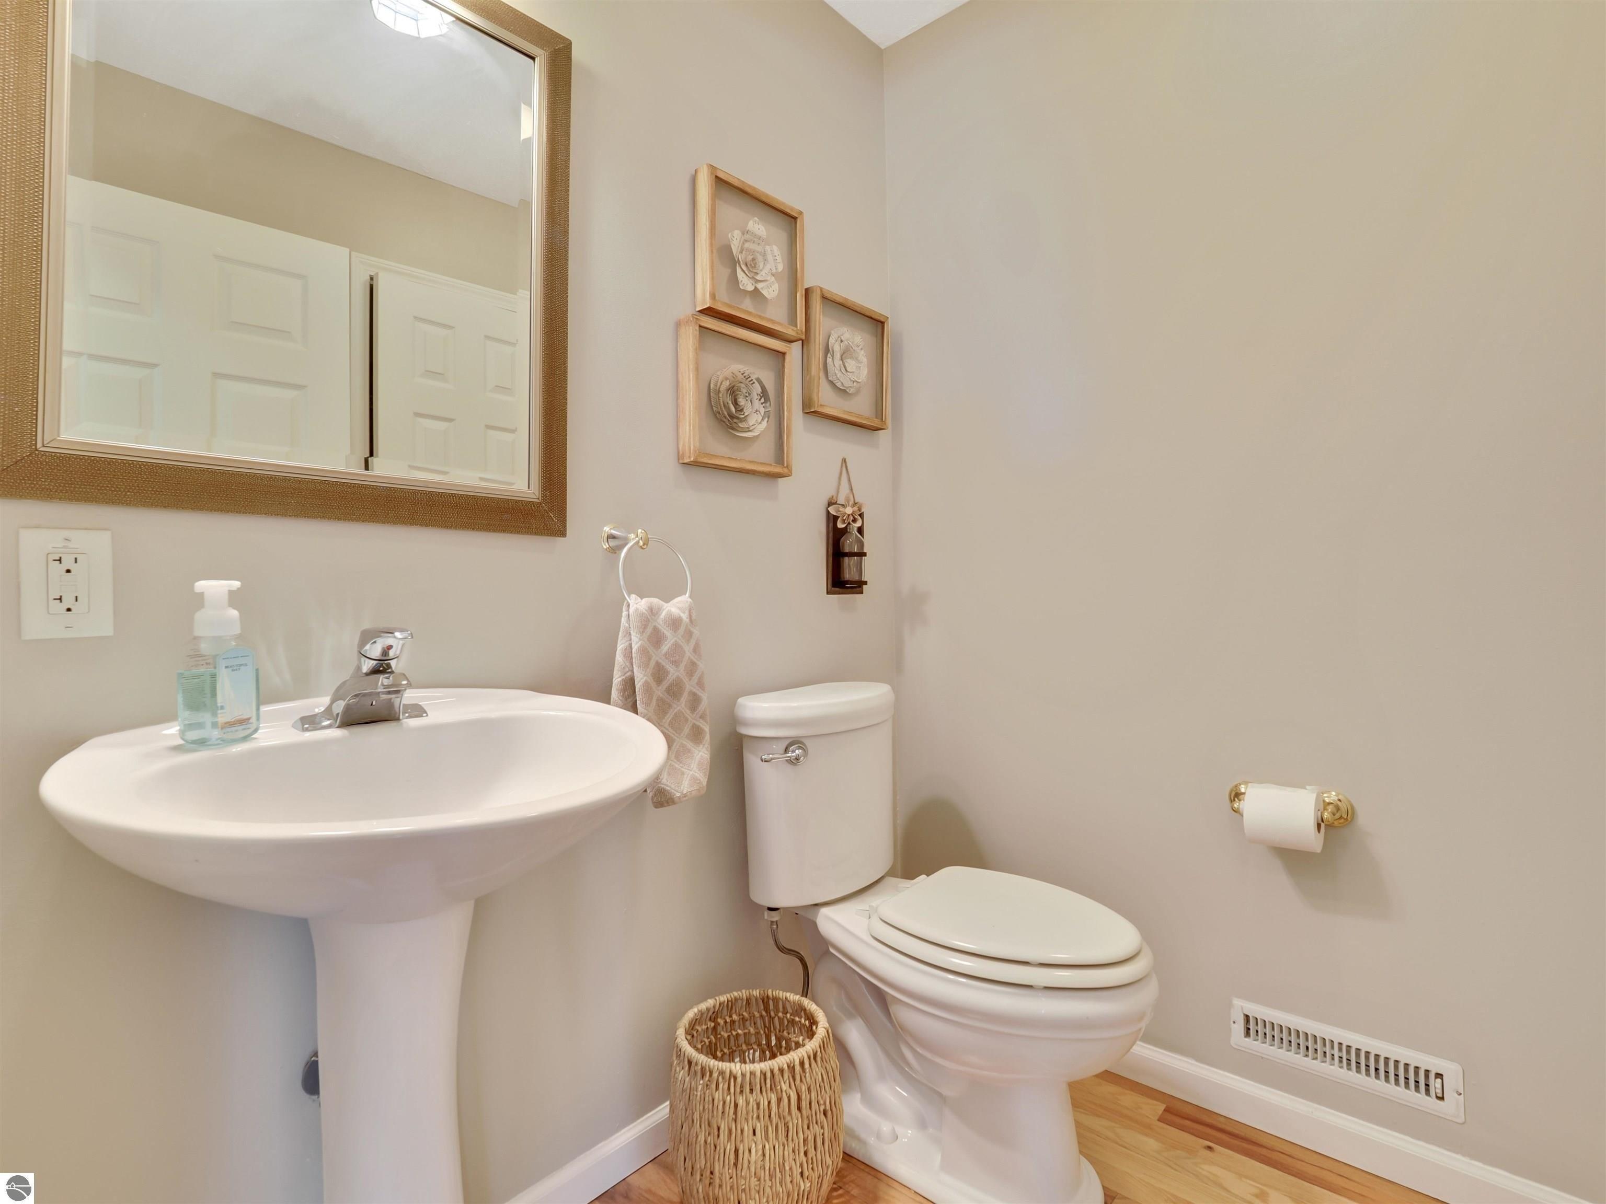
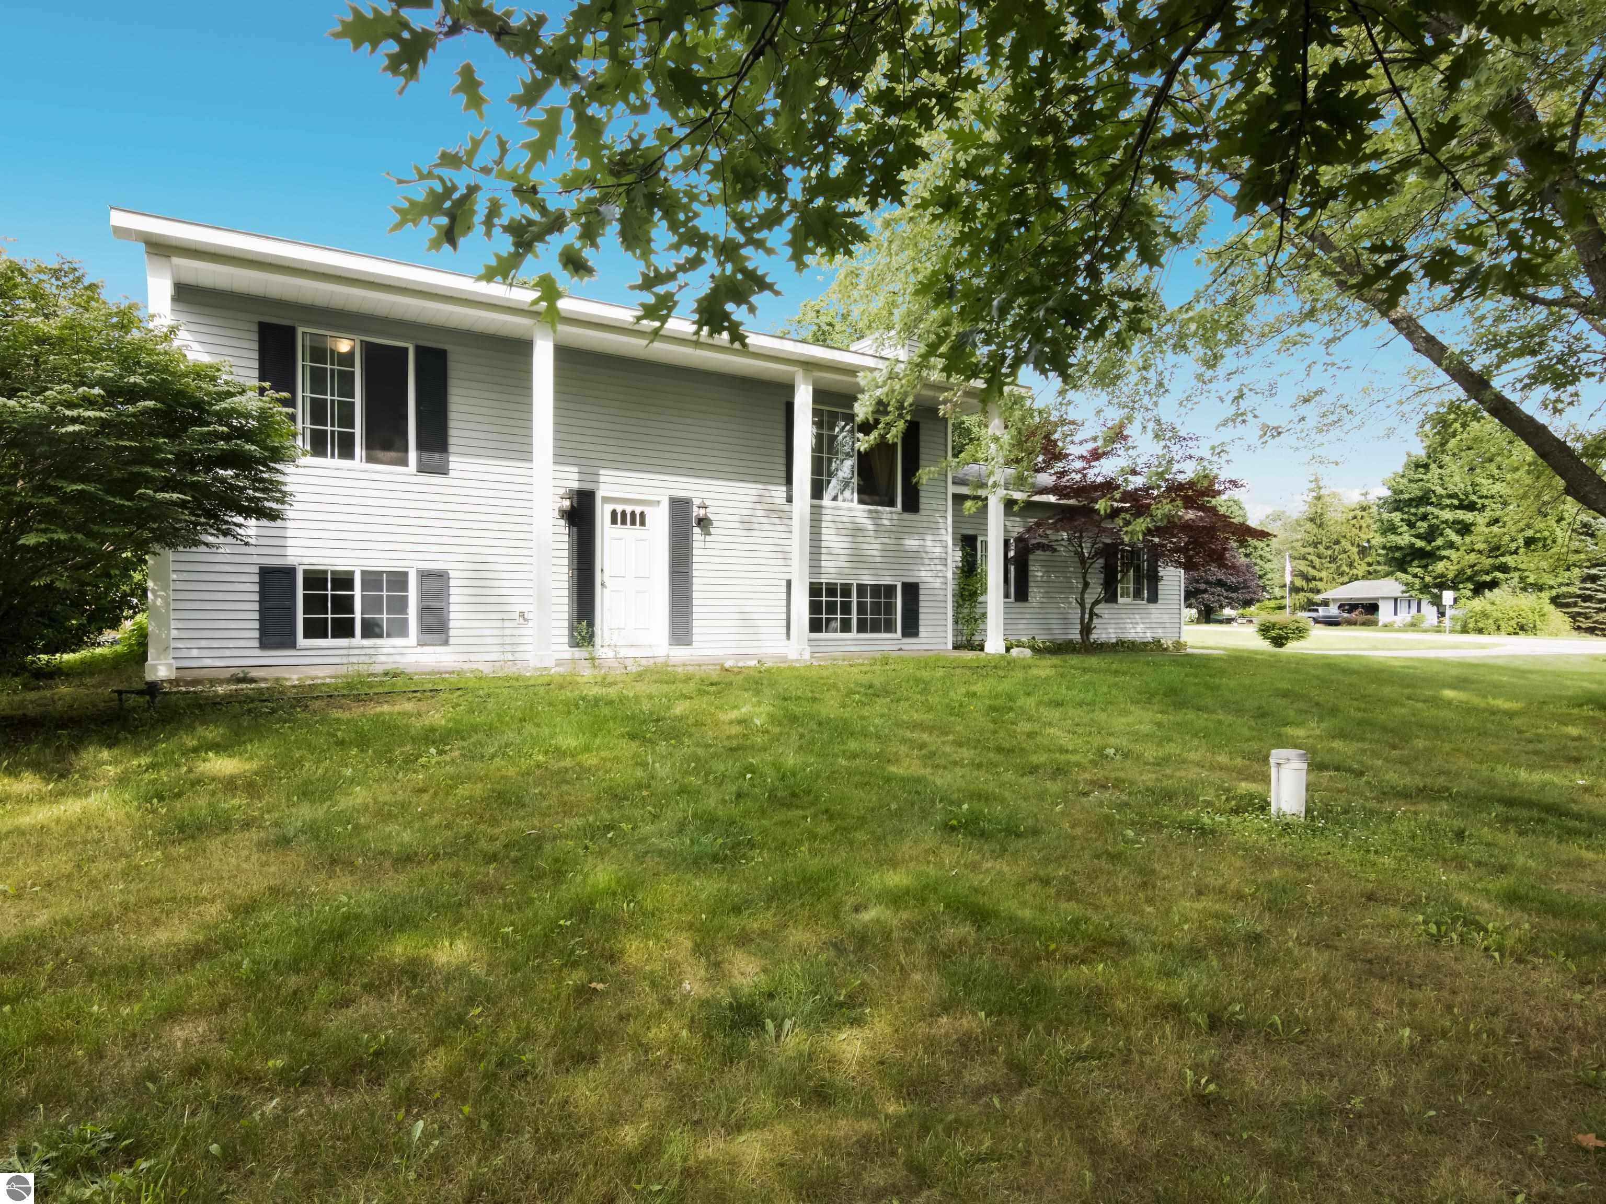
AMAZING VALUE - BACK ON MARKET Discover Your Dream Home in Woodside Valleys Nestled in the coveted Woodside Valleys subdivision, this stunning residence offers the perfect blend of tranquility and convenience. Just minutes from the sparkling shores of Silver Lake and a short walk from the highly-rated Silver Lake Elementary, this home is ideal for anyone seeking a peaceful yet accessible lifestyle. Step inside to an expansive open floor plan designed for both relaxation and entertaining. Enjoy hosting unforgettable summer barbecues on the elevated deck overlooking (Gas Grill is being offered for the next master chef). The mature trees surrounding the property provide a serene atmosphere, while the easy-to-maintain lawn, thanks to the 20-zone sprinkler system, ensures plenty of time to enjoy outdoor living. The fully finished walk-out lower level offers additional living space, perfect for creating a home theater, game room, or play area (Develop your skills on the gifted Pool Table). With its prime location, spacious layout, and modern amenities, this home is a must-see for anyone looking to make their dream a reality. Schedule a showing today and see yourself living in this idyllic Woodside Valleys haven! https://tours.bluelavamedia.com/s/6094-Beverly-Drive-Traverse-City-MI-49685
Interior Details
936
4
2
Has Heating:
Yes
Heating Type:
Forced Air With Air Conditioning
Has Cooling:
Yes
Cooling Type:
N/A
Has Fuel:
No
Fuel Type:
N/A
Has Basement:
No
Basement Type:
N/A
Has Flooring:
No
Flooring Type:
N/A
Has Fireplace:
Yes
Fireplace Type:
N/A
Property Details
29621
No
No
Type:
Garage, Attached
Location:
N/A
Status:
N/A
Number of Spaces:
2
N/A
N/A
N/A
N/A
N/A
N/A
N/A
Construction Details
Bi-level
Aluminum/vinyl
N/A
Gable/hip
Asphalt
Tax History
Year
Amount
Land
Improvement
Percent Change
Assessment
2019
$1,711
$0
$0
--%
$95,100
2019
$1,711
$0
$0
--%
$86,300
2018
$1,676
$0
$0
--%
$80,100
2012
$-1
$0
$0
--%
$77,400
2012
$-1
$0
$0
--%
$76,100

Average Home Price in 49685