
Member Features
Find Real Estate Bargain!
Full foreclosure details
Home value, equity and ownership info
Find homes priced below market
Get full access with a FREE Account
Already a member?
$794,900
Listing Price4beds
3baths
5,028sqft
41,818sqft lot
49 Beverly Dr, Avon, CT 06001
Member Features
Find Real Estate Bargain!
Full foreclosure details
Home value, equity and ownership info
Find homes priced below market
Get full access with a FREE Account
Already a member?
For Sale
Pending
Off Market
Home type
Price / sqft
Year built
Home Details
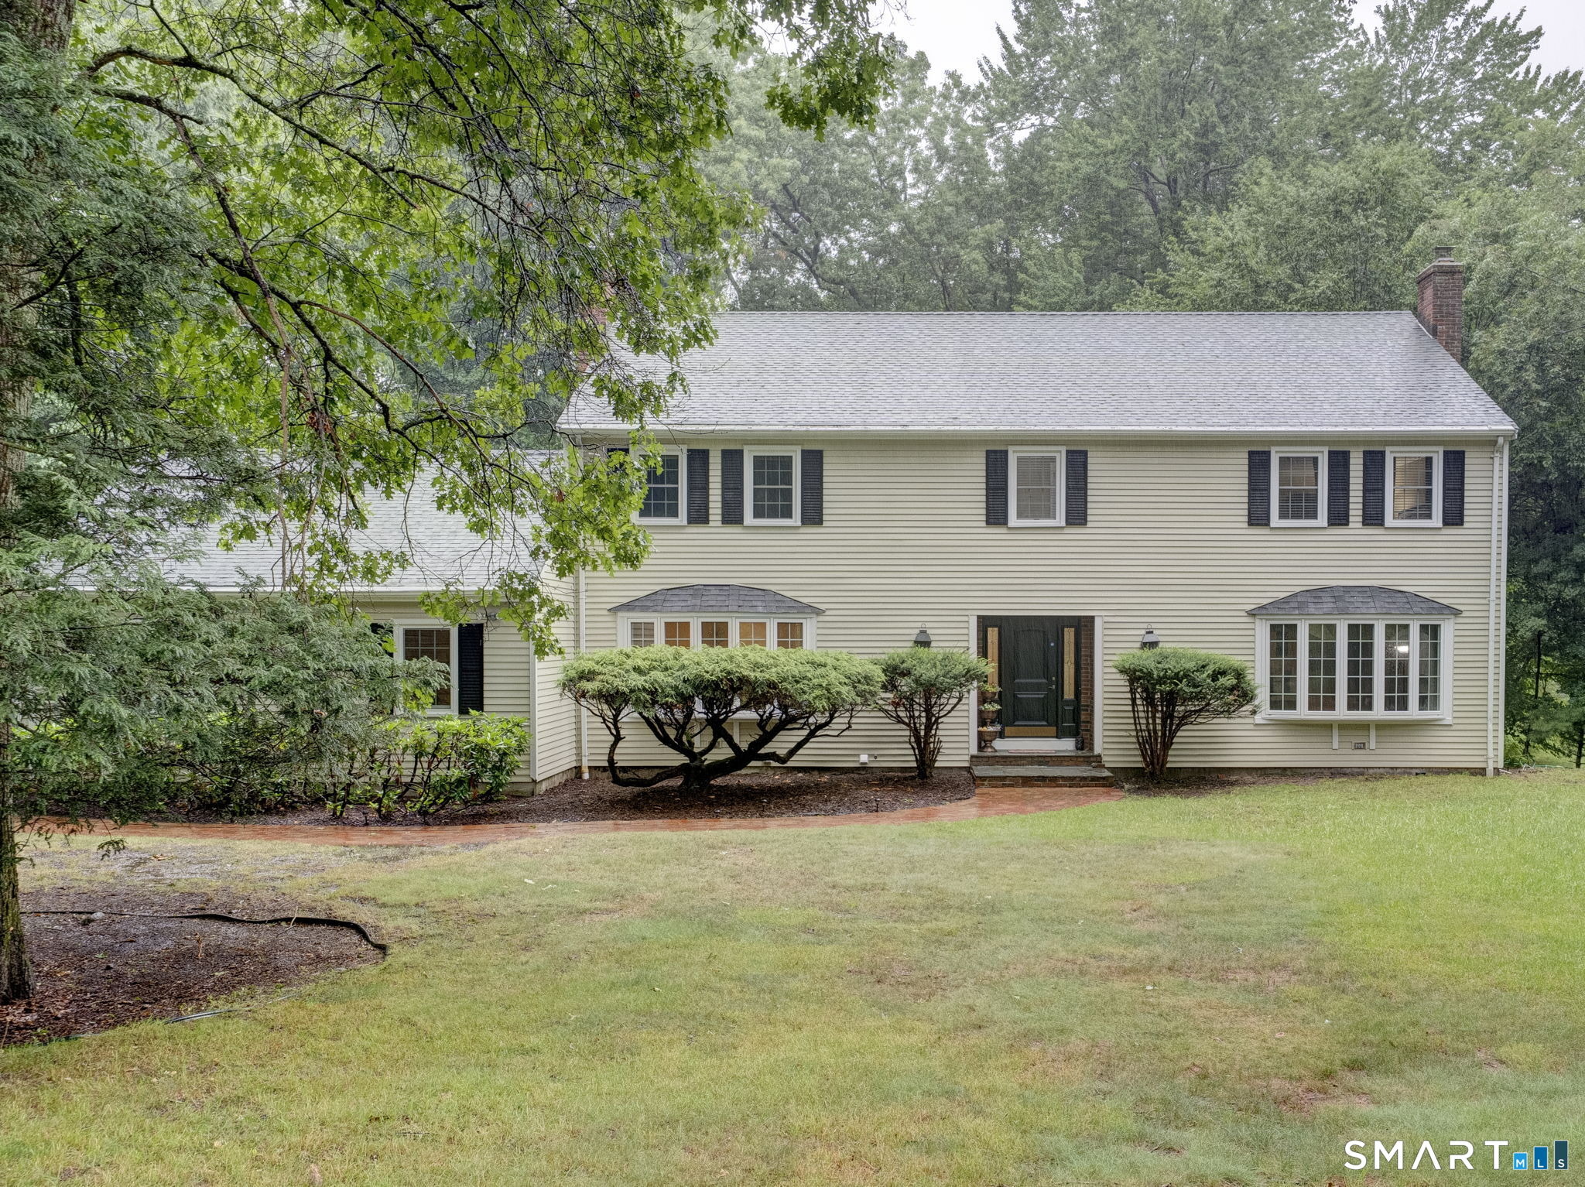
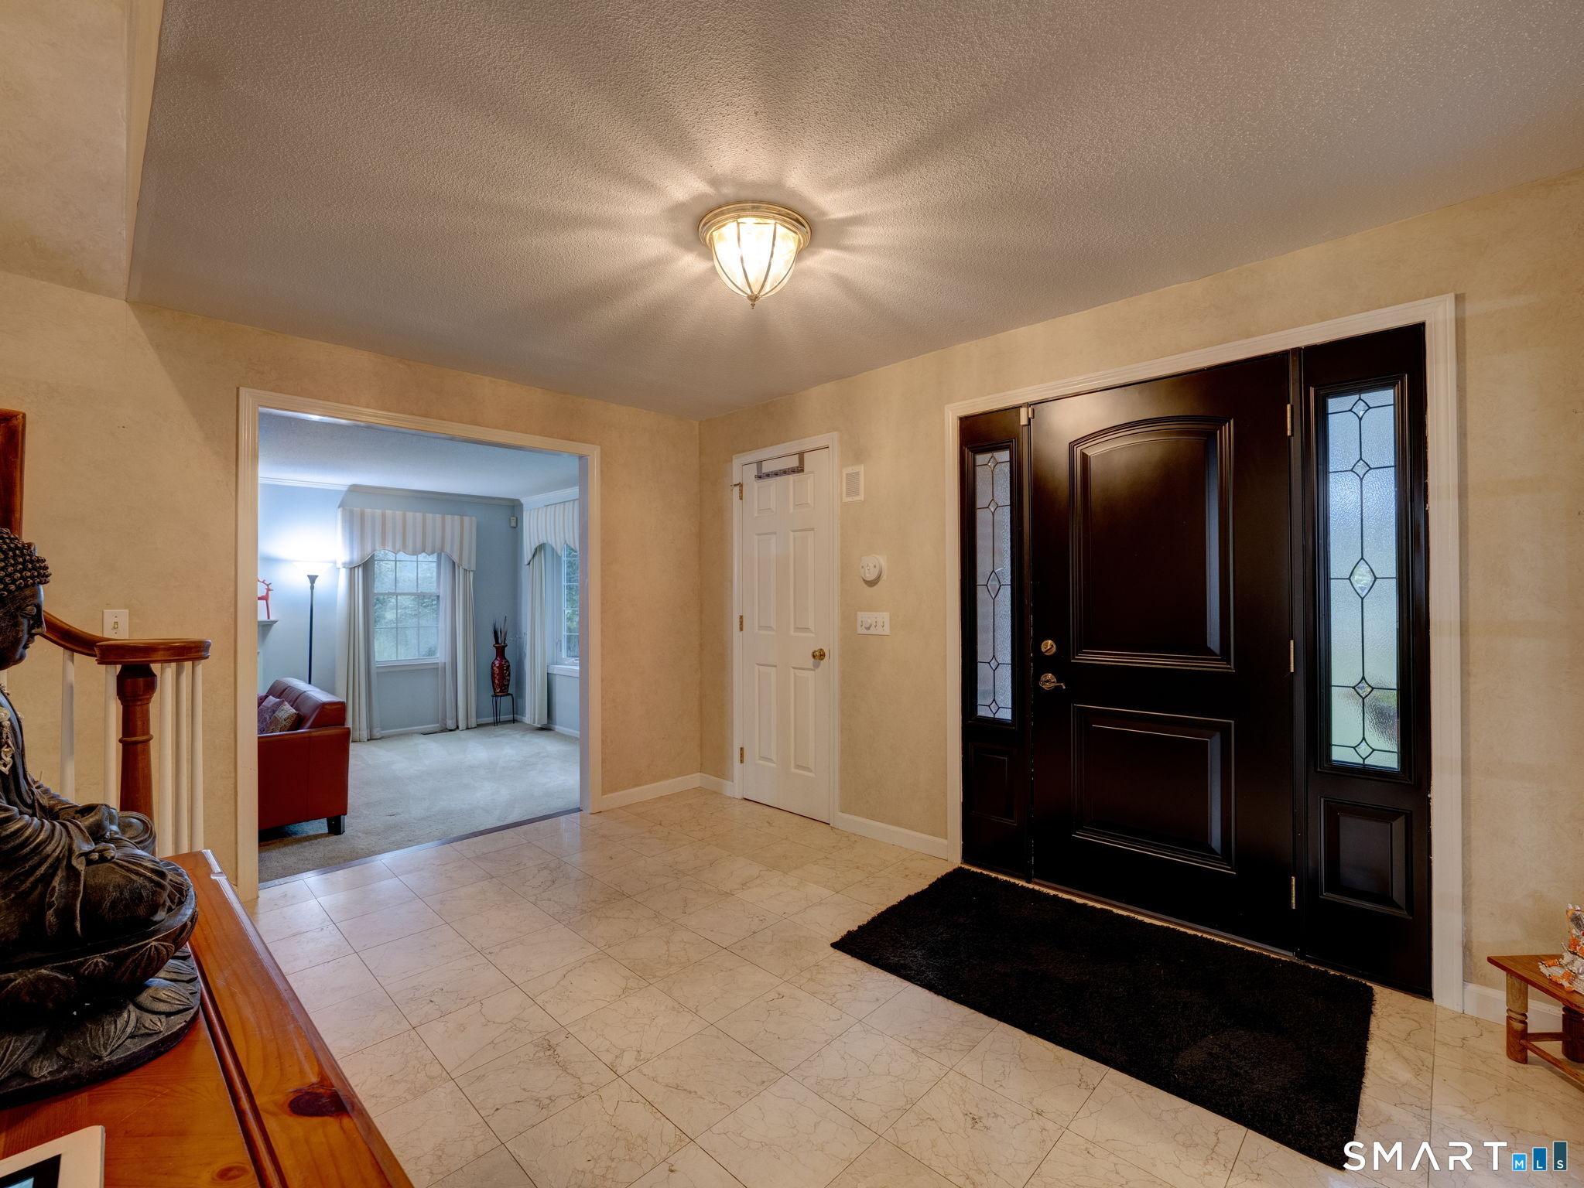
Welcome to this beautifully updated colonial, set on nearly an acre in one of Avon's established neighborhoods. Offering nearly 4,000 square feet of thoughtfully designed living space plus a 1,000 square feet finished walkout lower level, this home easily adapts to today's evolving lifestyle needs. The heart of the home is the remodeled kitchen featuring granite countertops, stainless steel appliances, double ovens, and seamless flow into the inviting family room with fireplace, custom built-ins, and wet bar. Dedicated formal living and dining rooms provide ideal spaces for entertaining, while the over sized private home office offers a perfect work-from-home setup. Upstairs, the spacious primary suite features a fully renovated bath and generous closet space. Three additional bedrooms and an upper-level renovated bathroom/laundry room add everyday convenience. The finished walkout lower level offers exceptional versatility for multi-generational living, guest accommodations, recreation, fitness, or hobby space, complete with a full bathroom. Outdoors, enjoy a screened porch, multi-level deck, and private backyard designed for relaxing and entertaining year-round. Conveniently located just minutes from Avon's highly regarded schools, shopping, dining, golf, and recreation. Freshly painted guest bedrooms and upgraded light fixtures. Seller is giving 5k credit towards carpet replacement.
Interior Details
5028
4
3
Has Heating:
Yes
Heating Type:
Forced Air With Air Conditioning
Has Cooling:
Yes
Cooling Type:
N/A
Has Fuel:
Yes
Fuel Type:
Oil
Has Basement:
No
Basement Type:
Full
Has Flooring:
No
Flooring Type:
N/A
Has Fireplace:
Yes
Fireplace Type:
N/A
Property Details
41818
No
Yes
Type:
Garage, Attached
Location:
N/A
Status:
N/A
Number of Spaces:
2
N/A
N/A
N/A
N/A
N/A
N/A
N/A
Construction Details
Colonial
Aluminum/vinyl
N/A
Gable
Asphalt
Tax History
Year
Amount
Land
Improvement
Percent Change
Assessment
2020
$11,851
$105,210
$254,990
--%
$360,200
2019
$11,851
$105,210
$254,990
--%
$360,200
2018
$10,930
$105,210
$243,430
--%
$348,640
2017
$10,665
$105,210
$243,430
--%
$348,640
2016
$9,884
$105,210
$229,600
--%
$334,810
2014
$9,482
$105,210
$229,600
--%
$334,810
2011
$10,203
$122,710
$264,930
--%
$387,640

Average Home Price in 06001
Nearby Properties
Zip Code
Price
Bed
Bath
Sqft
Lot
Sold Date
$1,200,000
$1,200,000
4 Beds
5 Baths
5,002 Sqft
91,040 Lot (sqft)
Sold 10/06/2026
$1,225,000
$1,225,000
5 Beds
4.5 Baths
5,324 Sqft
91,912 Lot (sqft)
Sold 10/06/2026
$957,000
$957,000
5 Beds
5 Baths
4,426 Sqft
52,272 Lot (sqft)
Sold 09/29/2026
$794,900
$794,900
4 Beds
3 Baths
5,028 Sqft
41,818 Lot (sqft)
Sold 10/06/2026
$959,900
$959,900
4 Beds
4.5 Baths
4,838 Sqft
38,768 Lot (sqft)
Sold 10/05/2026




