
Member Features
Find Real Estate Bargain!
Full foreclosure details
Home value, equity and ownership info
Find homes priced below market
Get full access with a FREE Account
Already a member?
$825,000
Listing Price4beds
4baths
2,851sqft
437,342sqft lot
5700 Bethel Church Rd, Saline, MI 48176
Member Features
Find Real Estate Bargain!
Full foreclosure details
Home value, equity and ownership info
Find homes priced below market
Get full access with a FREE Account
Already a member?
For Sale
Off Market
Home type
Price / sqft
Year built
Home Details
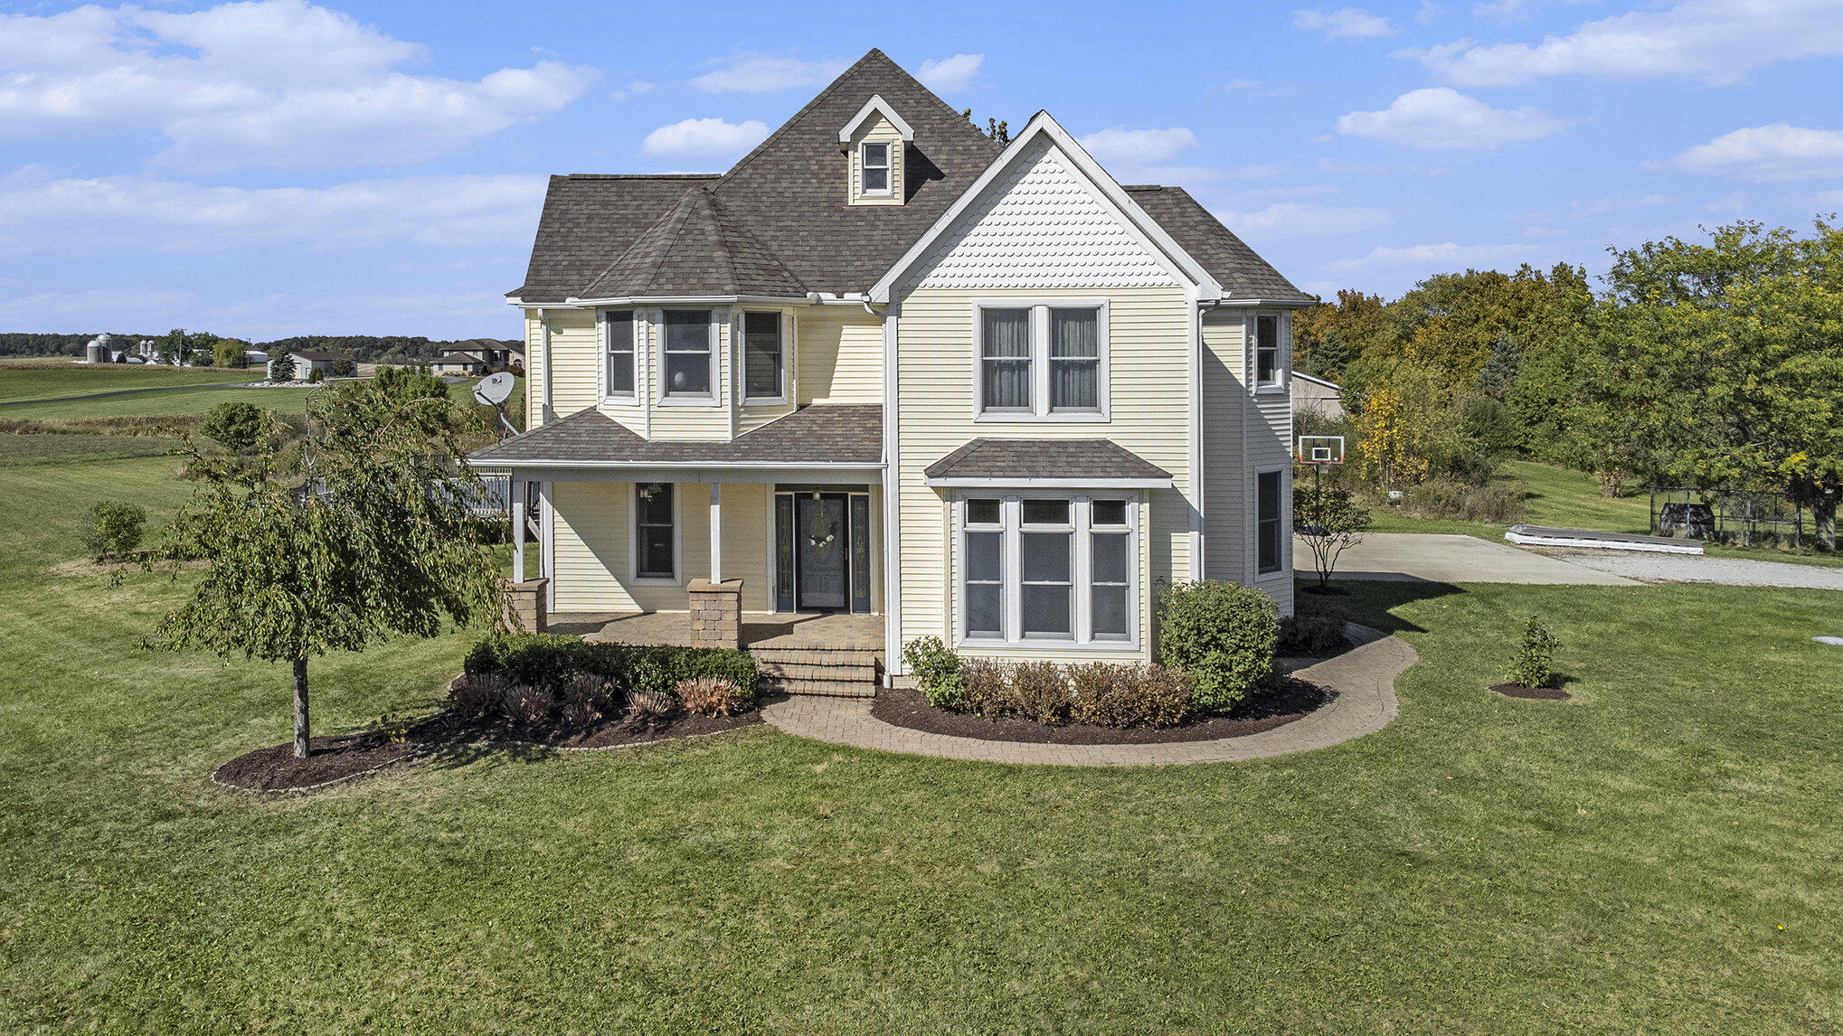
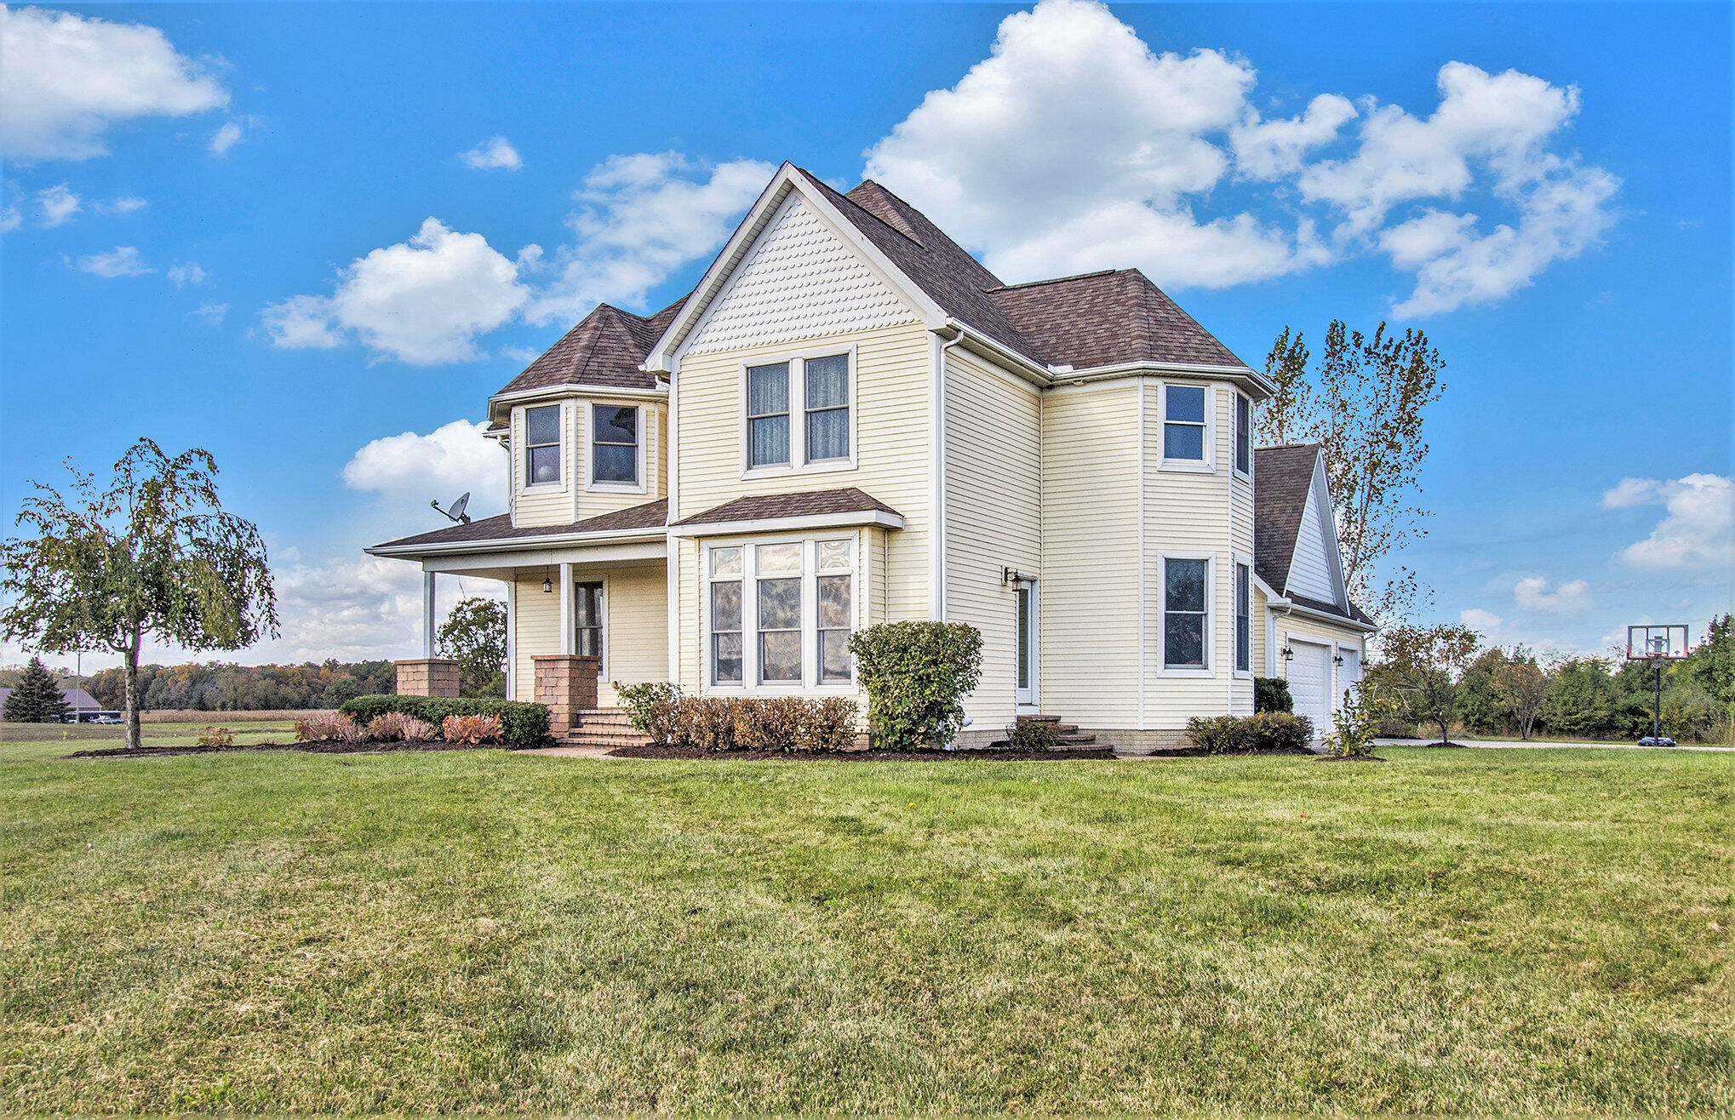
Stunning Victorian style home on 10 acres in Saline schools offers the perfect blend of timeless charm and modern convenience. Designed for both comfort and elegance, the spacious family home features tall ceilings on the main level, large windows that flood the interior with natural light, and breathtaking countryside views from every room. Beautiful craftsman-style trim adds warmth and character throughout the home. The main floor features a well-appointed kitchen with stainless steel appliances, pull-out shelving, a mudroom with ample space for coats, shoes, and backpacks, as well as a formal dining room, two inviting living rooms, and a dedicated office. Upstairs, all bedrooms are generously sized, including a luxurious master suite w/a jetted tub, separate shower, & a large walk-in closet. An additional ensuite bedroom provides privacy for an older child or guest, while two other bedrooms share a convenient Jack-and-Jill bathroom. The finished basement offers even more space, featuring a sizable entertainment area, a separate craft room, and a large storage area. A prepped bathroom space is ready for you to finish to your liking. Outside, enjoy your private backyard retreat with an above-ground pool, while a 40x60 pole barn provides ample space for hobbies, equipment, or extra storage. A three-car garage completes this impressive home, offering both functionality and curb appeal. This remarkable property delivers the perfect balance of rural serenity and modern living, a
Interior Details
2851
4
4
Has Heating:
Yes
Heating Type:
Forced Air With Air Conditioning
Has Cooling:
Yes
Cooling Type:
N/A
Has Fuel:
No
Fuel Type:
N/A
Has Basement:
No
Basement Type:
Basement (unspecified)
Has Flooring:
No
Flooring Type:
N/A
Has Fireplace:
Yes
Fireplace Type:
N/A
Property Details
437342
Yes
Yes
Type:
N/A
Location:
N/A
Status:
N/A
Number of Spaces:
N/A
No
No
No
No
No
No
No
Construction Details
N/A
Aluminum/vinyl
N/A
N/A
N/A
Tax History
Year
Amount
Land
Improvement
Percent Change
Assessment
2018
$6,792
$0
$0
--%
$279,500
2017
$6,482
$0
$0
--%
$277,000
2016
$6,015
$0
$0
--%
$253,300
2017
$6,482
$0
$0
--%
$251,300
2016
$6,015
$0
$0
--%
$225,800
2014
$5,424
$0
$0
--%
$192,800
2013
$5,233
$0
$0
--%
$176,100
2012
$5,138
$0
$0
--%
$170,892

Average Home Price in 48176
Nearby Properties
Zip Code
Price
Bed
Bath
Sqft
Lot
Sold Date
$825,000
4 Beds
4 Baths
2,851 Sqft
437,342 Lot (sqft)
Sold 10/13/2026




