Member Features
Find Real Estate Bargain!
Full foreclosure details
Home value, equity and ownership info
Find homes priced below market
Get full access with a FREE Account
Already a member?
$374,900
Listing Price4beds
3baths
1,425sqft
71,438sqft lot
825 S Bethany Rd, Locust Grove, GA 30248
Member Features
Find Real Estate Bargain!
Full foreclosure details
Home value, equity and ownership info
Find homes priced below market
Get full access with a FREE Account
Already a member?
For Sale
Home type
Price / sqft
Year built
Home Details
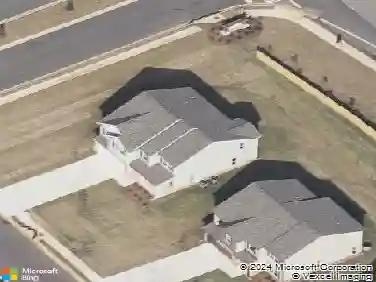
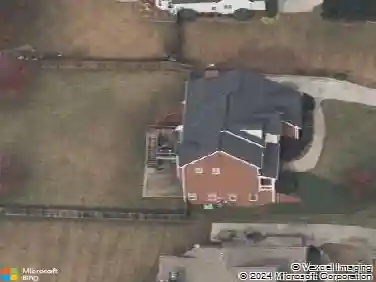
Welcome to 825 S Bethany Rd - a peaceful retreat set on a rare, level 1.64-acre lot in Locust Grove, GA. Built in 1998, this stately four-sided brick ranch combines privacy, functionality, and timeless appeal, offering a flexible floorplan that seamlessly accommodates multi-generational living or guests. Inside, the home features 4 bedrooms and 3 bathrooms, including a spacious primary suite on the main level. The main floor is filled with natural light and offers an open-concept layout between the kitchen and living room, both overlooking pastoral views of the neighboring horse farm and the homes level front yard. A charming coffee bar with additional cabinetry bridges the kitchen and living spaces, creating a perfect spot for gathering and entertaining. The inviting great room opens to a back porch where you can relax and enjoy the tranquil surroundings with your morning coffee. The finished terrace level serves as a full secondary living area, complete with its own private entrance, two additional bedrooms, a full bath, and a generous living room with a cozy fireplace-ideal as a guest suite, in-law apartment, rental opportunity, or private retreat. Outside, the expansive property is enclosed by a new 6-foot wood privacy fence, offering a secure and serene setting while still being just under 2 miles from downtown Locust Grove. Meticulously maintained by its current owner, this home delivers the perfect blend of space, versatility, and privacy-without sacrificing convenienc
Interior Details
1425
4
3
Has Heating:
Yes
Heating Type:
Central
Has Cooling:
Yes
Cooling Type:
Central
Has Fuel:
No
Fuel Type:
N/A
Has Basement:
No
Basement Type:
Unfinished
Has Flooring:
No
Flooring Type:
Hardwood
Has Fireplace:
Yes
Fireplace Type:
N/A
Property Details
71438
No
No
Type:
Garage, Attached
Location:
N/A
Status:
N/A
Number of Spaces:
2
No
No
No
No
No
No
No
Construction Details
N/A
Brick
N/A
Gable
Asphalt
Tax History
Year
Amount
Land
Improvement
Percent Change
Assessment
2020
$3,070
$16,200
$62,800
--%
$79,000
2019
$2,840
$15,400
$57,600
--%
$73,000
2018
$2,671
$14,200
$54,400
--%
$68,600
2017
$2,663
$13,360
$55,040
--%
$68,400
2016
$2,554
$12,520
$53,040
--%
$65,560
2014
$2,436
$13,840
$46,040
--%
$59,880
2013
$2,225
$13,840
$40,440
--%
$54,280
2012
$2,182
$13,840
$39,280
--%
$53,120

Average Home Price in 30248
Nearby Properties
Zip Code
Price
Bed
Bath
Sqft
Lot
Sold Date
$374,900
4 Beds
3 Baths
1,425 Sqft
71,438 Lot (sqft)
Sold 09/29/2026