Member Features
Find Real Estate Bargain!
Full foreclosure details
Home value, equity and ownership info
Find homes priced below market
Get full access with a FREE Account
Already a member?
$437,790
Listing Price4beds
3baths
1,748sqft
--sqft lot
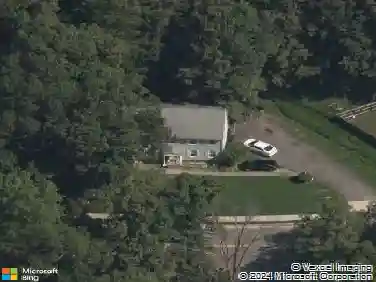
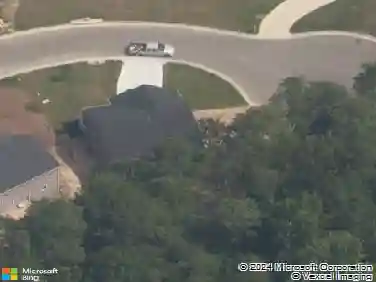
8512 Bethany Creek Ave, North Chesterfield, VA 23236
Member Features
Find Real Estate Bargain!
Full foreclosure details
Home value, equity and ownership info
Find homes priced below market
Get full access with a FREE Account
Already a member?
For Sale
Pending
Home type
Price / sqft
Year built
Home Details
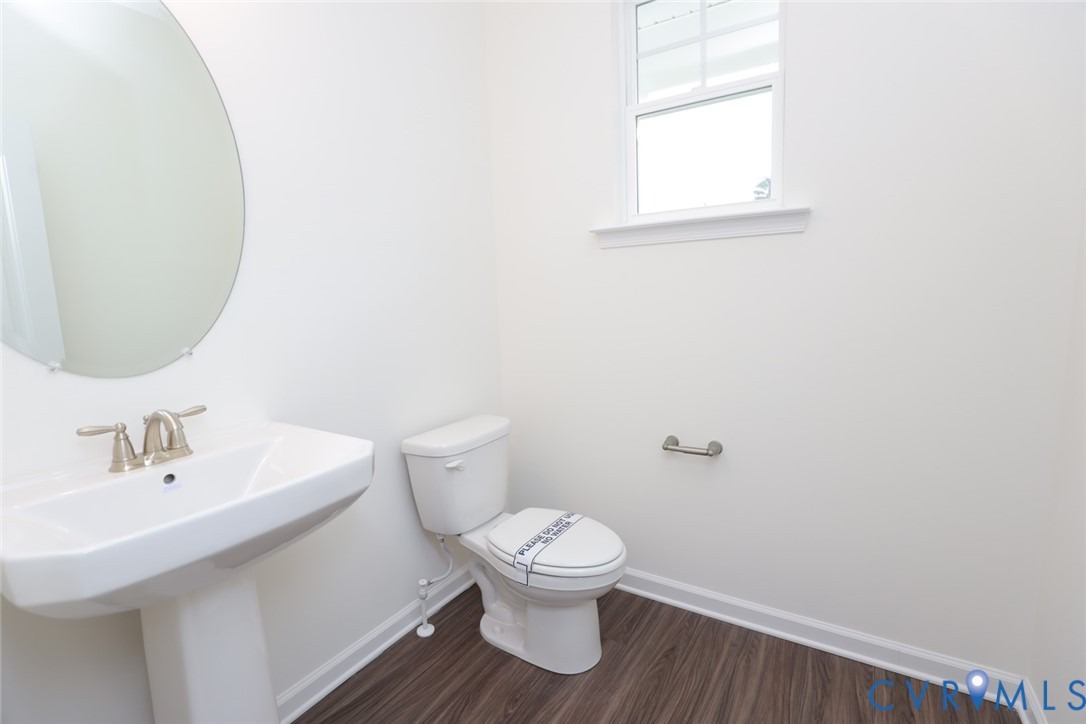
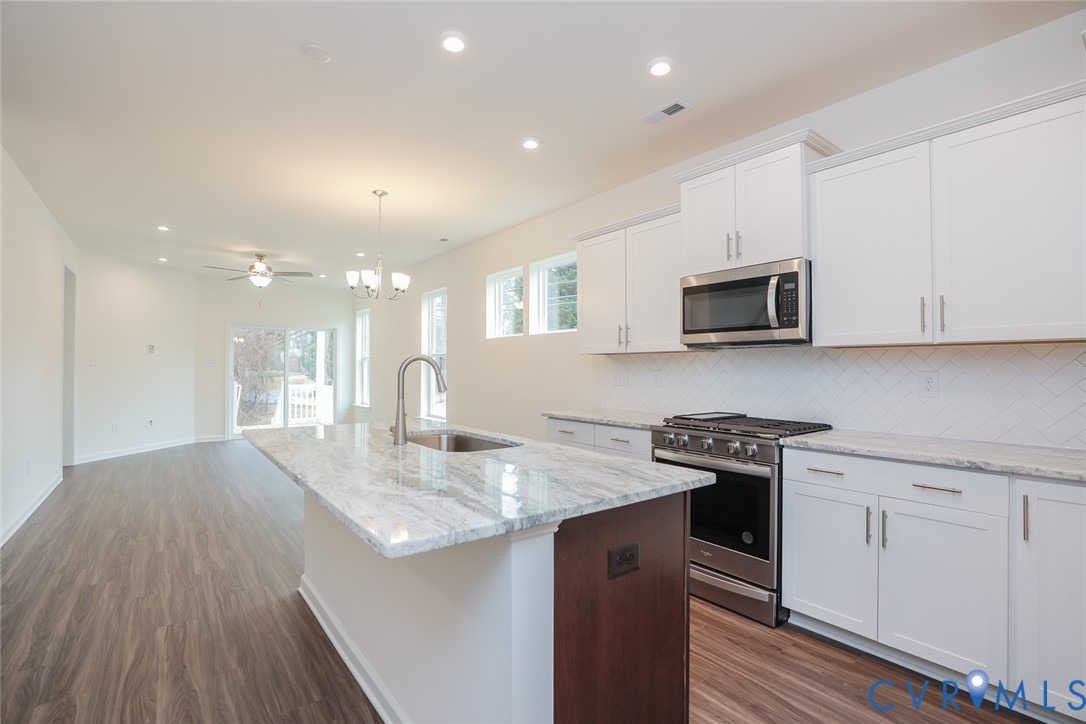
The Patterson is a beautifully designed home featuring four bedrooms, 2.5 baths, and a convenient front-load garage. Durable EVP flooring is throughout the first-floor main living areas. The kitchen offers quartz countertops, a spacious island, a pantry, and stainless steel appliances, opening to a separate dining area and a bright family room. The first-floor primary suite offers carpet flooring, a spacious walk-in closet, and an ensuite bath with a double vanity. Additional first-floor conveniences include a laundry room, a powder room for guests, and a covered rear porch, perfect for relaxing or entertaining. Upstairs, youll find three additional bedrooms with carpet, double-door closets, a full hall bath, a loft area, and an oversized unfinished storage area offering flexibility and additional functionality. Bethany Creek Park is a brand-new community offering gorgeous homes in a tranquil neighborhood setting, just minutes from Midlothian Turnpike and only eight miles from downtown Richmond. Dont miss this opportunity to enjoy the perfect combination of suburban peace and urban convenience!
Interior Details
1748
4
3
Has Heating:
No
Heating Type:
N/A
Has Cooling:
No
Cooling Type:
N/A
Has Fuel:
No
Fuel Type:
N/A
Has Basement:
No
Basement Type:
N/A
Has Flooring:
No
Flooring Type:
N/A
Has Fireplace:
Yes
Fireplace Type:
N/A
Property Details
N/A
Yes
Yes
Type:
N/A
Location:
N/A
Status:
N/A
Number of Spaces:
N/A
N/A
N/A
N/A
N/A
N/A
N/A
N/A
Construction Details
N/A
N/A
N/A
N/A
N/A
Tax History
Year
Amount
Land
Improvement
Percent Change
Assessment

Average Home Price in 23236
Nearby Properties
Zip Code
Price
Bed
Bath
Sqft
Lot
Sold Date
$269,106
4 Beds
2 Baths
1,652 Sqft
9,757 Lot (sqft)
Sold 10/14/2026
$369,684
3 Beds
2.5 Baths
1,568 Sqft
9,932 Lot (sqft)
Sold 07/28/2026
$474,990
3 Beds
3 Baths
1,737 Sqft
0 Lot (sqft)
Sold 10/17/2026
$489,990
3 Beds
3 Baths
1,664 Sqft
0 Lot (sqft)
Sold 10/13/2026
$524,990
3 Beds
3 Baths
1,664 Sqft
0 Lot (sqft)
Sold 10/13/2026
$438,790
4 Beds
3 Baths
1,748 Sqft
0 Lot (sqft)
Sold 10/13/2026
$437,790
4 Beds
3 Baths
1,748 Sqft
0 Lot (sqft)
Sold 10/13/2026
$439,000
4 Beds
2 Baths
1,920 Sqft
12,545 Lot (sqft)
Sold 10/13/2026
$442,735
4 Beds
2.5 Baths
1,680 Sqft
11,935 Lot (sqft)
Sold 10/18/2026