
Member Features
Find Real Estate Bargain!
Full foreclosure details
Home value, equity and ownership info
Find homes priced below market
Get full access with a FREE Account
Already a member?
$900,000
Listing Price4beds
4baths
3,995sqft
43,996sqft lot
4818 Bessies Creek Trce, Fulshear, TX 77441
Member Features
Find Real Estate Bargain!
Full foreclosure details
Home value, equity and ownership info
Find homes priced below market
Get full access with a FREE Account
Already a member?
For Sale
Off Market
Home type
Price / sqft
Year built
Home Details
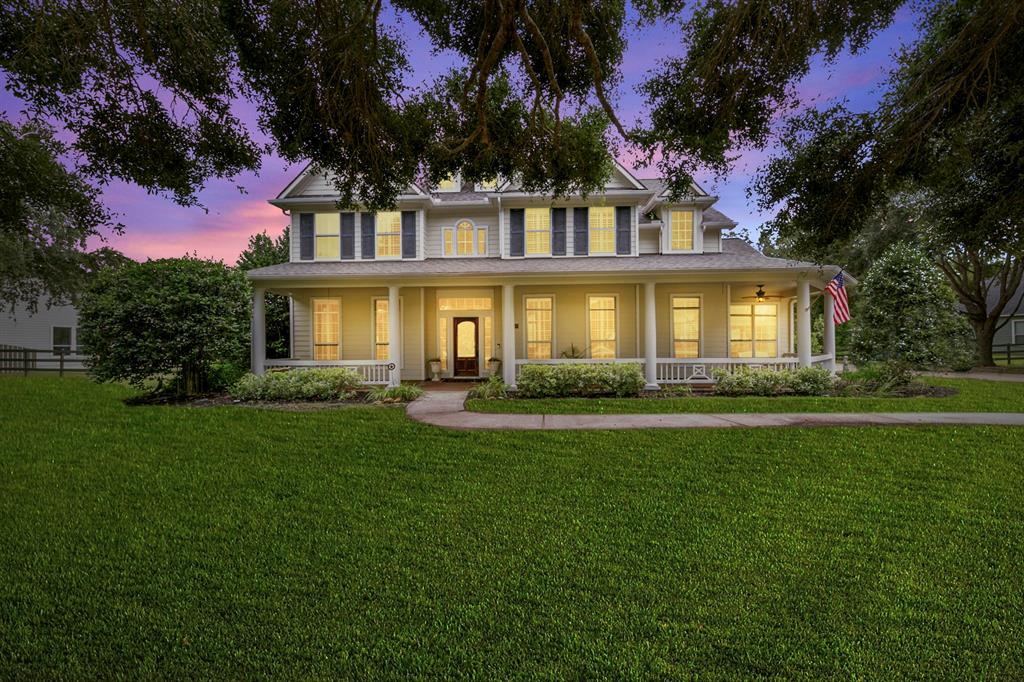
Designed with elegance and country charm in mind, 4818 Bessies Creek Trace greets you with a scenic oak tree lined driveway up to the 3-car detached garage and just over an acre to play. This 4 bedroom, 3.5 bath semi-custom home by David Weekley features a wrap-around front porch for panoramic views. Adorned with high-ceilings, custom shutters, and beautiful archways throughout. You'll enjoy a study for privacy, an elegant formal dining room, sunroom for breathtaking sunsets, and game room for all kinds of fun. The gourmet kitchen is a culinary masterpiece with sleek stainless steel appliances, gorgeous granite countertops, and a generous island that serves as the perfect centerpiece for entertaining. Retreat to the luxurious primary suite, complete with spa-like en-suite bathroom, dual vanities, a lavish soaking tub, and a walk-in shower that promises relaxation. Additional bedrooms are generously sized and designed with walk-in closets. Come get your piece of country charm today!
Interior Details
3995
4
4
Has Heating:
Yes
Heating Type:
Central
Has Cooling:
Yes
Cooling Type:
Central
Has Fuel:
No
Fuel Type:
N/A
Has Basement:
No
Basement Type:
N/A
Has Flooring:
No
Flooring Type:
N/A
Has Fireplace:
Yes
Fireplace Type:
N/A
Property Details
43996
No
Yes
Type:
Garage, Detached
Location:
N/A
Status:
N/A
Number of Spaces:
2
No
No
No
No
Yes
No
No
Construction Details
Conventional
Wood Frame
N/A
Gable/hip
Composition Shingle
Tax History
Year
Amount
Land
Improvement
Percent Change
Assessment
2019
$8,808
$0
$0
--%
$515,370
2019
$8,808
$0
$0
--%
$468,520
2018
$8,322
$91,890
$334,040
--%
$425,930
2017
$8,723
$91,890
$353,380
--%
$445,270
2016
$8,924
$91,890
$362,490
--%
$454,380
2014
$8,173
$91,890
$321,990
--%
$413,880
2013
$7,961
$91,890
$312,380
--%
$404,270
2012
$7,929
$91,890
$331,720
--%
$423,610

Average Home Price in 77441





