
Member Features
Find Real Estate Bargain!
Full foreclosure details
Home value, equity and ownership info
Find homes priced below market
Get full access with a FREE Account
Already a member?
$385,000
Listing Price5beds
3baths
2,488sqft
133,613sqft lot
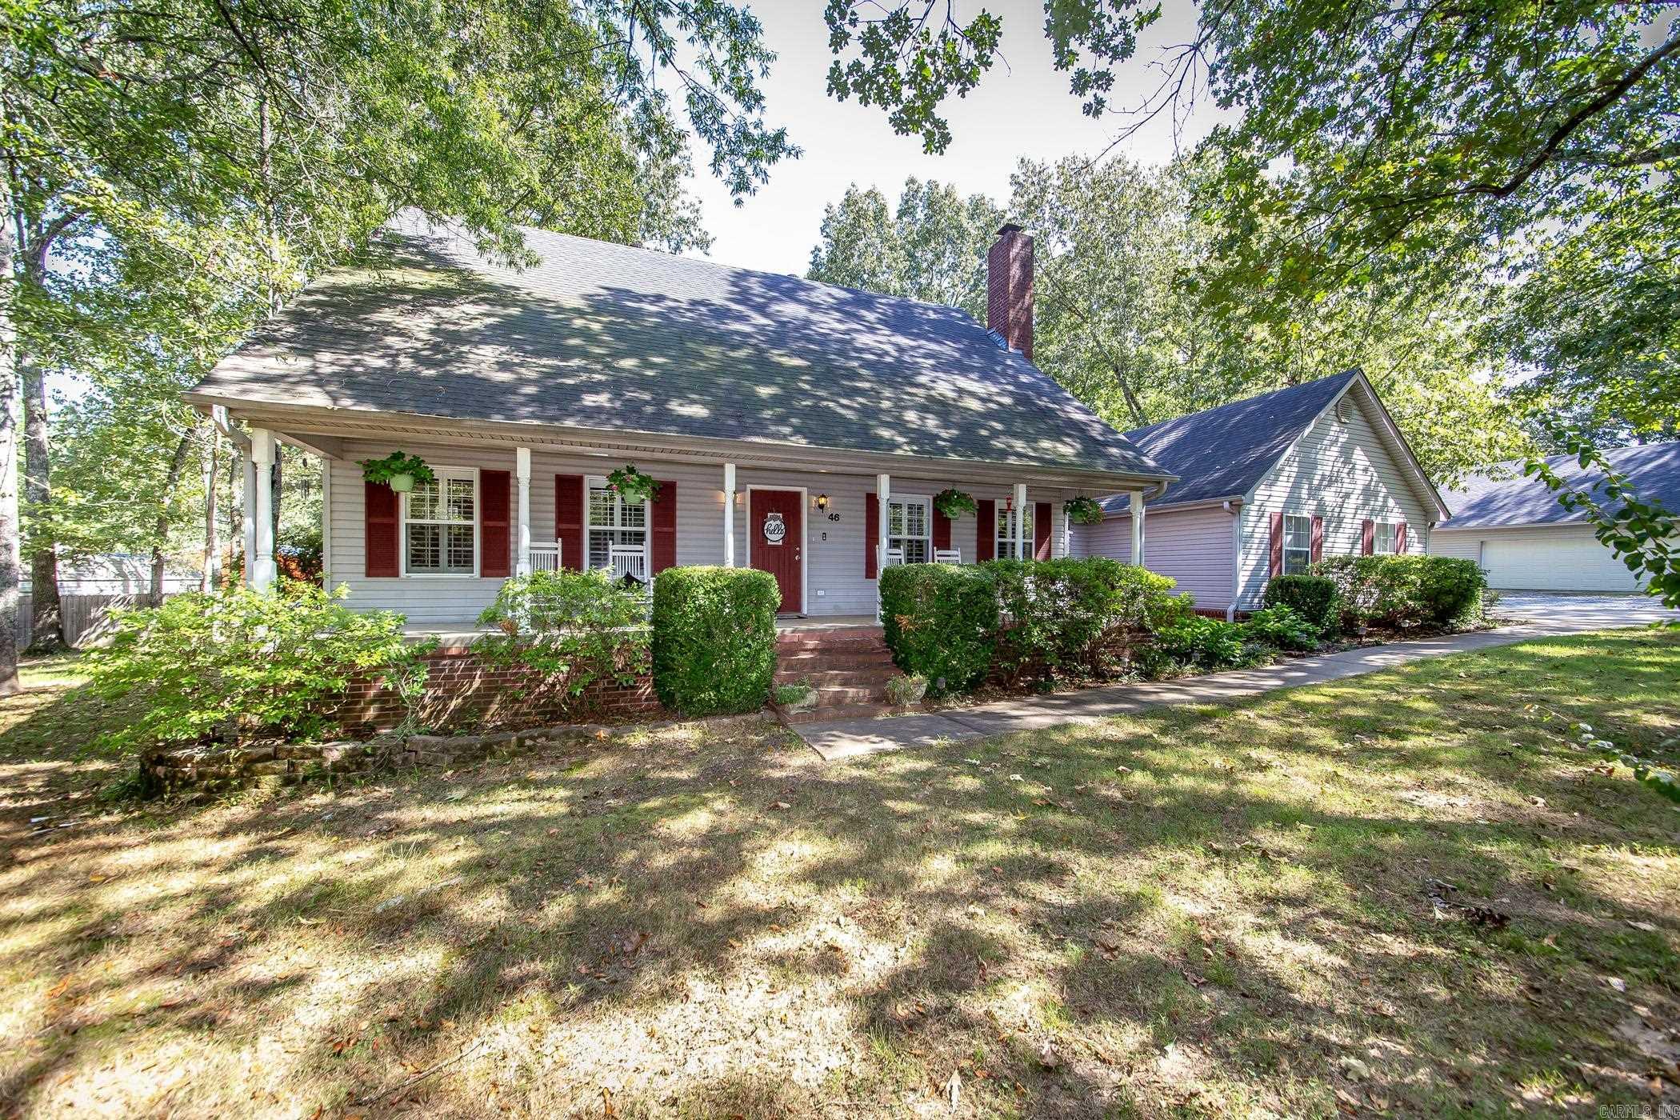
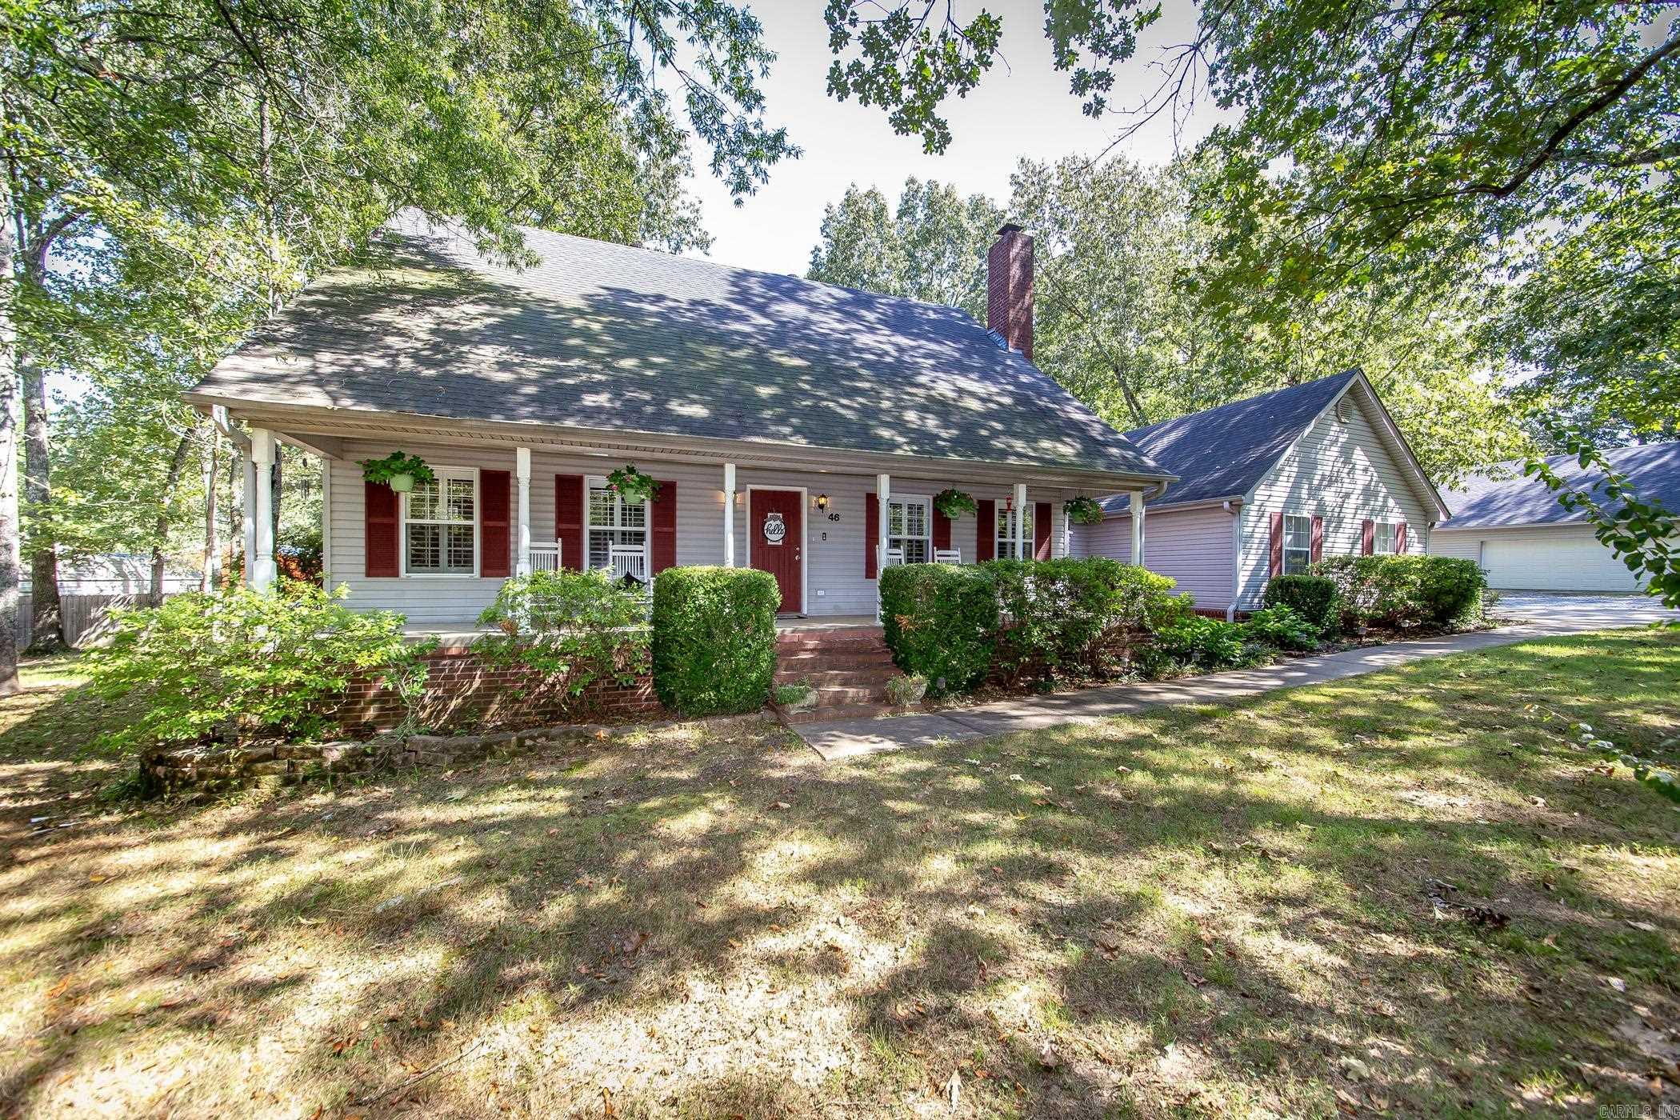
46 Besancon Rd, Cabot, AR 72023
Member Features
Find Real Estate Bargain!
Full foreclosure details
Home value, equity and ownership info
Find homes priced below market
Get full access with a FREE Account
Already a member?
For Sale
Off Market
Home type
Price / sqft
Year built
Home Details
Capture the country atmosphere in this beautiful home nestled amongst Mother Nature's shaded trees! Enjoy the flowing layout with an open kitchen and breakfast area where everyone gathers for homemade cookies! Formal dining for holiday meals, too! Kitchen has custom solid wood cabinetry, granite counters and OMG--a buffet bar for potluck meals for good ole home cooking! Plantation blinds accent the home easy care! Primary bedroom suite separated for privacy. Two additional bedrooms downstairs with jack & jill baths PLUS office/play room area. Upstairs you will find two more HUGE bedrooms! 2 updated 3 ton HVAC systems (2012 & 2016), new roof 2004 (recently inspected), new flooring and much more to appreciate. Dad will enjoy the 32x32 insulated garage/shop built in 2011. Stroll to the back of the property to find an open pasture, barn/mower shop, which may be just perfect for a horse! More amenities for a dog pen, chicken, rabbits...even a treehouse! Can't you see family and friends flocking to your new home haven? WATCH THE VIRTUAL TOUR! See disclosure online for more information.
Interior Details
2488
5
3
Has Heating:
Yes
Heating Type:
Central
Has Cooling:
Yes
Cooling Type:
Central
Has Fuel:
No
Fuel Type:
N/A
Has Basement:
No
Basement Type:
N/A
Has Flooring:
No
Flooring Type:
Carpet
Has Fireplace:
Yes
Fireplace Type:
N/A
Property Details
133613
No
No
Type:
Driveway Concrete
Location:
N/A
Status:
N/A
Number of Spaces:
0
No
No
No
No
Yes
No
No
Construction Details
N/A
Wood
N/A
Gable
Asphalt
Tax History
Year
Amount
Land
Improvement
Percent Change
Assessment
2019
$1,665
$4,000
$38,450
--%
$42,450
2018
$1,690
$4,000
$38,450
--%
$42,450
2017
$1,707
$4,000
$38,450
--%
$42,450
2016
$1,690
$4,000
$38,450
--%
$42,450
2015
$1,598
$4,000
$38,450
--%
$42,450
2013
$1,413
$4,000
$32,030
--%
$36,030
2012
$1,413
$4,000
$32,030
--%
$36,030
2011
$1,413
$4,000
$32,030
--%
$36,030

Average Home Price in 72023
Nearby Properties
Zip Code
Price
Bed
Bath
Sqft
Lot
Sold Date
$399,000
3 Beds
3 Baths
2,851 Sqft
136,956 Lot (sqft)
Sold 10/12/2026
$385,000
$385,000
5 Beds
3 Baths
2,488 Sqft
133,613 Lot (sqft)
Sold 10/12/2026
$299,900
-- Beds
2.5 Baths
2,678 Sqft
176,418 Lot (sqft)
Sold 10/13/2026




