Member Features
Find Real Estate Bargain!
Full foreclosure details
Home value, equity and ownership info
Find homes priced below market
Get full access with a FREE Account
Already a member?
$340,000
Listing Price4beds
3baths
1,604sqft
9,020sqft lot
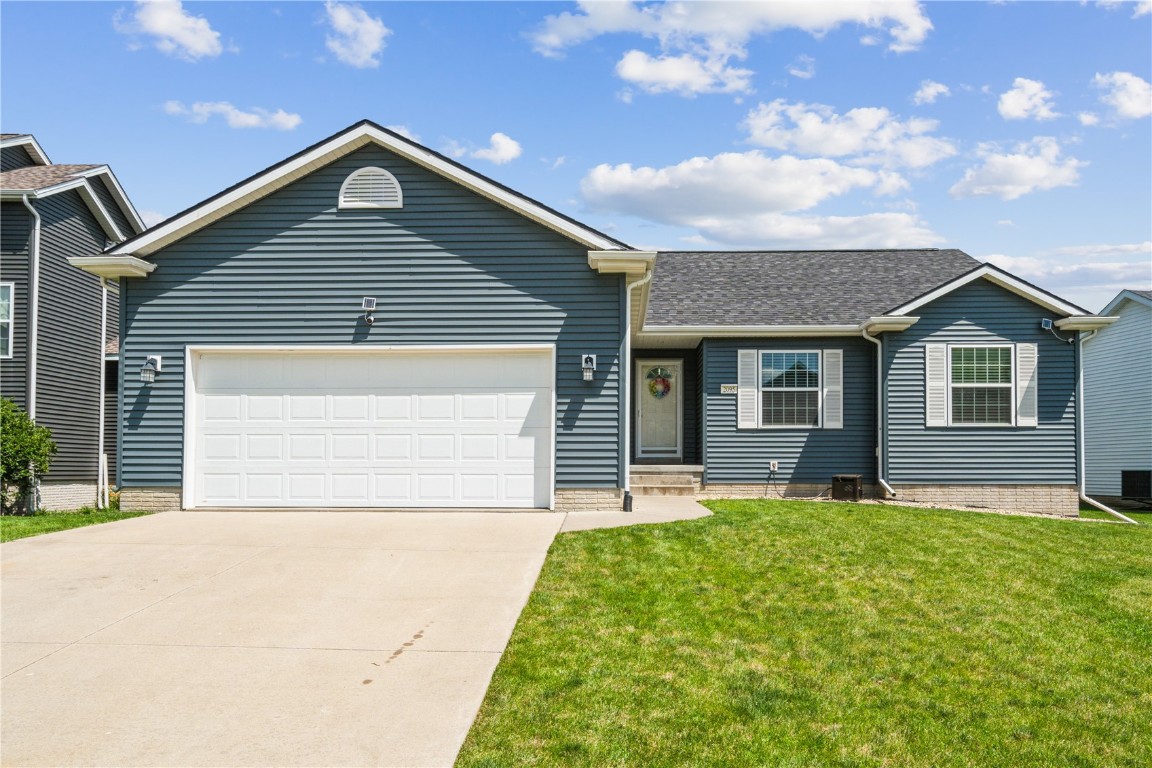
2095 Beryl St, Marion, IA 52302
Member Features
Find Real Estate Bargain!
Full foreclosure details
Home value, equity and ownership info
Find homes priced below market
Get full access with a FREE Account
Already a member?
For Sale
Off Market
Home type
Price / sqft
Year built
Home Details
Your future home awaits you. You realize as soon as you walk in the door, this is the perfect one to call home. You're greeted by vaulted ceilings, great room w/fireplace, new flooring & recently professionally painted throughout. You'll notice this home has been tenderly loved & well maintained. You'll enjoy the layout of the home w/drop zone and laundry off the backside of the kitchen leading to the garage, across from laundry you'll find a good sized pantry. 4 year old Appliances. Sliders to the deck from the dining area lead outside to a well-manicured back yard. You'll be amazed at the sq. ft. in this home. The lower level features a rec room, 4th bedroom & full bath. There's no lack of storage in this home & built-in shelving is a bonus. Roof & Siding- two yrs. old, & brand new deck. Nothing to do but move in. 2 block walk to Novak Elem.
Interior Details
1604
4
3
Has Heating:
Yes
Heating Type:
Forced Air With Air Conditioning
Has Cooling:
No
Cooling Type:
N/A
Has Fuel:
Yes
Fuel Type:
Gas
Has Basement:
No
Basement Type:
Finished
Has Flooring:
No
Flooring Type:
Carpet
Has Fireplace:
Yes
Fireplace Type:
N/A
Property Details
9020
No
No
Type:
Garage, Attached
Location:
N/A
Status:
N/A
Number of Spaces:
2
N/A
N/A
N/A
N/A
N/A
N/A
N/A
Construction Details
A-frame
Aluminum/vinyl
N/A
Gable
Asphalt
Tax History
Year
Amount
Land
Improvement
Percent Change
Assessment
2020
$5,222
$37,900
$197,900
--%
$235,800
2019
$5,098
$37,900
$197,900
--%
$235,800
2018
$4,640
$37,900
$188,100
--%
$226,000
2017
$4,914
$37,900
$188,100
--%
$226,000
2016
$4,768
$37,900
$195,100
--%
$233,000
2014
$4,532
$37,900
$195,100
--%
$233,000
2012
$4,118
$37,900
$195,100
--%
$233,000
2011
$870
$33,044
$160,200
--%
$193,244

Average Home Price in 52302
Nearby Properties
Zip Code
Price
Bed
Bath
Sqft
Lot
Sold Date
$484,994
$484,994
4 Beds
-- Baths
1,547 Sqft
12,320 Lot (sqft)
Sold 10/30/2026
$--
-- Beds
-- Baths
1,779 Sqft
0 Lot (sqft)
Sold 10/02/2026
$412,675
$412,675
2 Beds
-- Baths
1,467 Sqft
11,840 Lot (sqft)
Sold 09/11/2026
$--
5 Beds
-- Baths
1,644 Sqft
0 Lot (sqft)
Sold 08/30/2026
$362,827
$362,827
3 Beds
-- Baths
1,379 Sqft
8,277 Lot (sqft)
Sold 08/07/2026
$484,402
$484,402
3 Beds
-- Baths
1,377 Sqft
13,656 Lot (sqft)
Sold 06/15/2026
$343,158
$343,158
3 Beds
3 Baths
1,543 Sqft
12,480 Lot (sqft)
Sold 05/20/2026
$459,572
$459,572
3 Beds
-- Baths
1,568 Sqft
13,500 Lot (sqft)
Sold 10/26/2026
$391,500
$391,500
4 Beds
3 Baths
1,472 Sqft
13,156 Lot (sqft)
Sold 09/29/2026