
Member Features
Find Real Estate Bargain!
Full foreclosure details
Home value, equity and ownership info
Find homes priced below market
Get full access with a FREE Account
Already a member?
$330,000
Listing Price3beds
3baths
1,430sqft
5,227sqft lot
6654 Berwyn St, Dearborn Heights, MI 48127
Member Features
Find Real Estate Bargain!
Full foreclosure details
Home value, equity and ownership info
Find homes priced below market
Get full access with a FREE Account
Already a member?
For Sale
Off Market
Home type
Price / sqft
Year built
Home Details
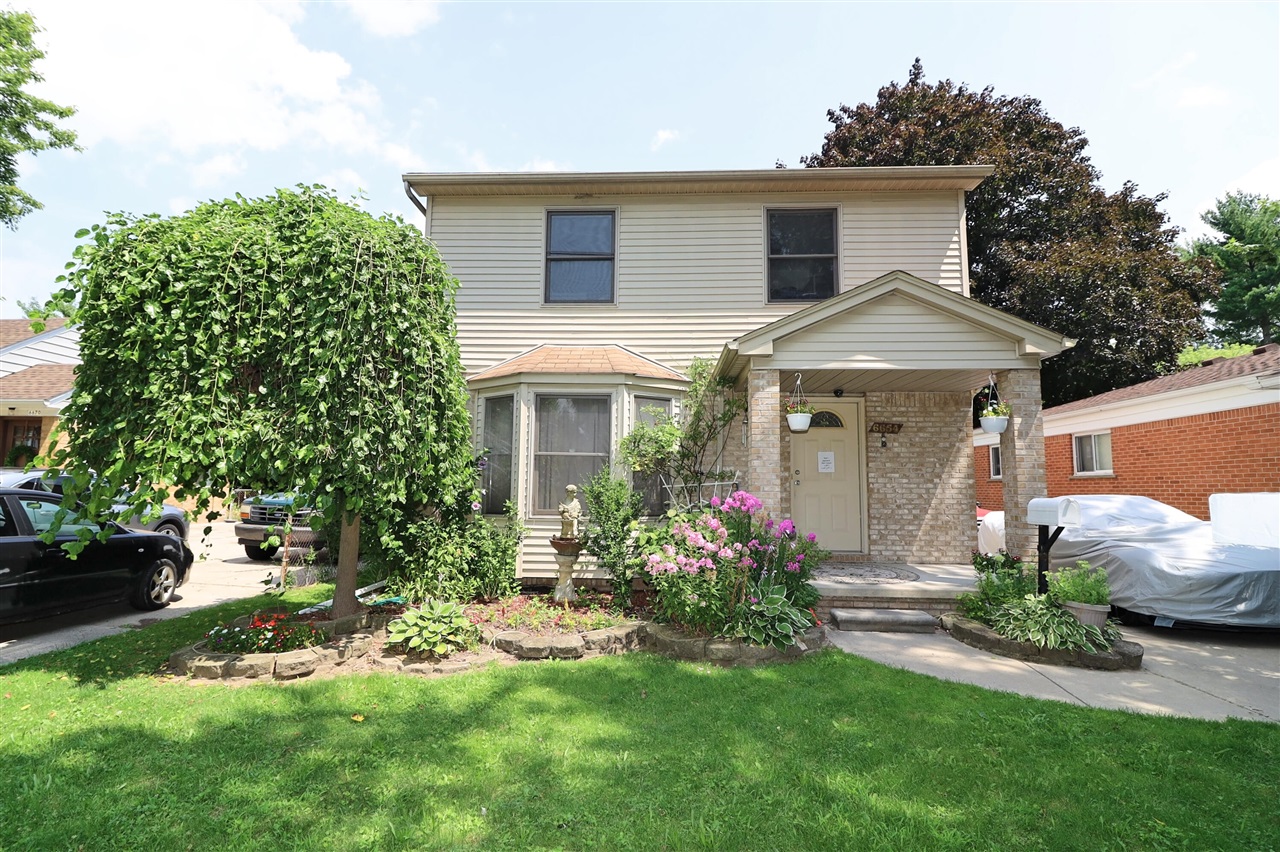
Flexible land contract offers available; From the original owners Built in 1996 3 bedroom colonial-style home 2.5 ceramic tile bathrooms, including a master bathroomKitchen Features solid oak-faced cabinets and a built-in dishwasher Double-hung aluminum-clad windows; 6-panel doorsHeating/Cooling High-efficiency furnace with central airBackyard Access through Doorwall (sliding glass door) leading to the backyard from the dinette area; walking distance to stores, restaurants and gulf course Full, unfinished basement. For more info please call the listing agent.
Interior Details
1430
3
3
Has Heating:
Yes
Heating Type:
Forced Air With Air Conditioning
Has Cooling:
Yes
Cooling Type:
N/A
Has Fuel:
No
Fuel Type:
N/A
Has Basement:
No
Basement Type:
Basement (unspecified)
Has Flooring:
No
Flooring Type:
N/A
Has Fireplace:
Yes
Fireplace Type:
N/A
Property Details
5227
No
No
Type:
N/A
Location:
N/A
Status:
N/A
Number of Spaces:
N/A
N/A
N/A
N/A
N/A
N/A
N/A
N/A
Construction Details
Custom Design
Brick
N/A
N/A
N/A
Tax History
Year
Amount
Land
Improvement
Percent Change
Assessment
2018
$4,572
$0
$0
--%
$104,500
2019
$4,743
$0
$0
--%
$96,100
2018
$4,572
$0
$0
--%
$84,800
2017
$4,420
$0
$0
--%
$83,900
2016
$4,345
$0
$0
--%
$75,500
2014
$3,049
$0
$0
--%
$63,800
2013
$2,894
$0
$0
--%
$62,100
2012
$2,641
$0
$0
--%
$61,100

Average Home Price in 48127
Nearby Properties
Zip Code
Price
Bed
Bath
Sqft
Lot
Sold Date
$213,701
2 Beds
1 Baths
1,235 Sqft
7,405 Lot (sqft)
Sold 08/22/2026
$314,991
-- Beds
1.5 Baths
1,280 Sqft
6,098 Lot (sqft)
Sold 08/11/2026
$589,000
3 Beds
2.5 Baths
1,307 Sqft
6,534 Lot (sqft)
Sold 10/27/2026
$289,289
-- Beds
1.5 Baths
1,471 Sqft
6,970 Lot (sqft)
Sold 10/26/2026
$319,900
3 Beds
1.5 Baths
1,232 Sqft
6,098 Lot (sqft)
Sold 10/13/2026
$379,789
3 Beds
1.5 Baths
1,365 Sqft
7,841 Lot (sqft)
Sold 10/13/2026
$295,000
3 Beds
2.5 Baths
1,413 Sqft
8,276 Lot (sqft)
Sold 07/10/2025
$200,000
3 Beds
2 Baths
1,221 Sqft
6,534 Lot (sqft)
Sold 09/29/2026
$403,828
3 Beds
2.5 Baths
1,555 Sqft
6,534 Lot (sqft)
Sold 10/27/2026



