Member Features
Find Real Estate Bargain!
Full foreclosure details
Home value, equity and ownership info
Find homes priced below market
Get full access with a FREE Account
Already a member?
$305,000
Listing Price3beds
3baths
1,940sqft
14,680sqft lot
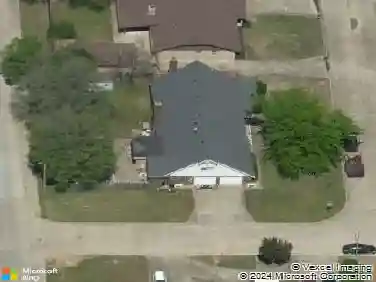
3111 W Berwick, Claremore, OK 74017
Member Features
Find Real Estate Bargain!
Full foreclosure details
Home value, equity and ownership info
Find homes priced below market
Get full access with a FREE Account
Already a member?
For Sale
Off Market
Home type
Price / sqft
Year built
Home Details
This great home offers 3 bedrooms, 2.5 baths, an additional living area, and a 2-car side-entry garage. The spacious main living area boasts a beamed vaulted ceiling, a brick gas log fireplace with a chimney, built-in storage, and surround sound speakers. The additional living area also features a beamed vaulted ceiling, plenty of natural light, built-ins, and patio access. The fantastic island kitchen offers abundant storage, custom cabinetry, a pantry, granite countertops, a built-in oven and microwave, and a large dining area. The primary suite includes double walk-in closets, a private bath with a corner whirlpool tub and shower combo, and an oversized vanity with double sinks and a seated makeup area. Secondary bedrooms also have walk-in closets. The laundry room provides excellent storage. Exterior highlights include a large covered front porch, a covered back patio, and a spacious shed.
Interior Details
1940
3
3
Has Heating:
Yes
Heating Type:
Central
Has Cooling:
Yes
Cooling Type:
Central
Has Fuel:
No
Fuel Type:
N/A
Has Basement:
No
Basement Type:
N/A
Has Flooring:
No
Flooring Type:
N/A
Has Fireplace:
Yes
Fireplace Type:
N/A
Property Details
14680
No
No
Type:
Garage, Attached
Location:
N/A
Status:
N/A
Number of Spaces:
2
No
No
No
No
No
No
No
Construction Details
N/A
Brick Veneer
N/A
Gable
Composition Shingle
Tax History
Year
Amount
Land
Improvement
Percent Change
Assessment
2019
$1,683
$3,300
$16,451
--%
$19,751
2019
$1,683
$3,300
$15,875
--%
$19,175
2018
$1,746
$3,300
$16,594
--%
$19,894
2017
$1,719
$3,300
$16,412
--%
$19,712
2016
$1,702
$3,300
$15,838
--%
$19,138
2014
$1,580
$3,300
$14,740
--%
$18,040
2013
$1,511
$3,300
$14,214
--%
$17,514
2012
$1,488
$3,300
$13,704
--%
$17,004

Average Home Price in 74017
Nearby Properties
Zip Code
Price
Bed
Bath
Sqft
Lot
Sold Date
$271,067
$271,067
4 Beds
3 Baths
1,807 Sqft
11,282 Lot (sqft)
Sold 10/31/2026
$255,257
$255,257
2 Beds
2 Baths
1,692 Sqft
109,336 Lot (sqft)
Sold 08/19/2026
$--
3 Beds
2 Baths
2,009 Sqft
9,104 Lot (sqft)
Sold 06/24/2026
$377,712
3 Beds
2 Baths
2,148 Sqft
9,104 Lot (sqft)
Sold 06/11/2026
$--
4 Beds
2 Baths
2,224 Sqft
13,242 Lot (sqft)
Sold 05/25/2026
$196,723
$196,723
3 Beds
2 Baths
2,080 Sqft
10,977 Lot (sqft)
Sold 10/27/2026
$277,500
$277,500
3 Beds
2 Baths
1,866 Sqft
13,068 Lot (sqft)
Sold 10/26/2026
$290,000
$290,000
5 Beds
2.5 Baths
1,942 Sqft
13,809 Lot (sqft)
Sold 10/27/2026
$399,000
3 Beds
2 Baths
2,060 Sqft
9,104 Lot (sqft)
Sold 10/27/2026