Member Features
Find Real Estate Bargain!
Full foreclosure details
Home value, equity and ownership info
Find homes priced below market
Get full access with a FREE Account
Already a member?
$344,716
Listing Price2beds
2baths
1,685sqft
4,890sqft lot
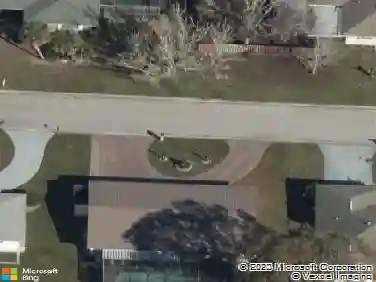
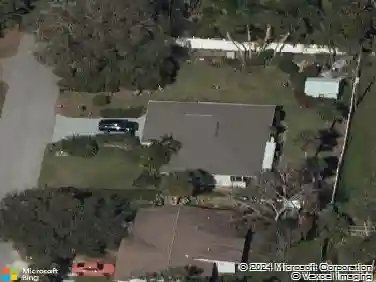
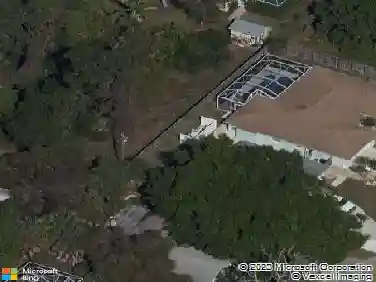
11426 Bertolini Dr, Venice, FL 34292
Member Features
Find Real Estate Bargain!
Full foreclosure details
Home value, equity and ownership info
Find homes priced below market
Get full access with a FREE Account
Already a member?
For Sale
Home type
Price / sqft
Year built
Home Details
Enjoy peaceful preserve views from this beautiful 2-bedroom plus den paired-villa, located in the sought-after 55+ resort-style community of Venetian Falls! The Michelangelo floor plan offers an inviting screened entryway, beautiful beveled glass front door, an open floor plan with outdoor views from the main living areas, plus a flex room to use as a den or office. Further features include crown molding, enhanced baseboards, 4 skylights, screens on sliding doors, new carpet in the bedrooms, and easy-to-use accordion storm shutters for peace of mind. The kitchen includes a dining area, solid-wood cabinets with undermount lighting, bookshelves, and granite countertops and dining bar. The Primary Suite has a large, customized walk-in closet, and an ensuite bathroom with dual sinks, a Roman shower, and a private water closet. Designed for comfort and privacy, the guest bedroom and bath are located on the opposite side of the home. Relax on the screened lanai - just perfect for grilling and relaxing outdoors with views of magnolia, oak, and palm trees. The laundry room includes a utility sink and shelves. Pavers enhance the driveway, walkway, and lanai. Venetian Falls residents enjoy exceptional amenities-resort-style clubhouse, heated lap pool and spa, resistance-walking pool, fitness center, billiards room, bocce courts, and a full-time activities director. The HOA fee includes lawn care, irrigation, exterior painting, roof cleaning, internet, and basic cable-with no CDD fee. I
Interior Details
1685
2
2
Has Heating:
Yes
Heating Type:
Central
Has Cooling:
Yes
Cooling Type:
Central
Has Fuel:
No
Fuel Type:
N/A
Has Basement:
No
Basement Type:
N/A
Has Flooring:
No
Flooring Type:
Carpet
Has Fireplace:
Yes
Fireplace Type:
N/A
Property Details
4890
Yes
Yes
Type:
Garage, Attached
Location:
N/A
Status:
N/A
Number of Spaces:
2
No
No
No
No
Yes
No
No
Construction Details
Duplex Single
Stucco
N/A
Hip
Concrete
Tax History
Year
Amount
Land
Improvement
Percent Change
Assessment
2020
$2,334
$0
$0
--%
$189,914
2019
$2,100
$0
$0
--%
$176,749
2018
$2,036
$0
$0
--%
$173,453
2017
$2,024
$0
$0
--%
$169,885
2016
$2,016
$0
$0
--%
$166,391
2014
$2,040
$0
$0
--%
$163,923
2013
$1,881
$0
$0
--%
$161,500
2012
$1,825
$0
$0
--%
$158,800

Average Home Price in 34292
Nearby Properties
Zip Code
Price
Bed
Bath
Sqft
Lot
Sold Date
$366,000
$366,000
2 Beds
2 Baths
1,448 Sqft
3,691 Lot (sqft)
Sold 10/14/2026
$370,678
$370,678
2 Beds
2 Baths
1,660 Sqft
5,572 Lot (sqft)
Sold 10/08/2026
$344,078
$344,078
2 Beds
2 Baths
1,600 Sqft
5,999 Lot (sqft)
Sold 09/17/2026
$354,342
$354,342
2 Beds
2 Baths
1,600 Sqft
5,965 Lot (sqft)
Sold 07/31/2026
$422,454
$422,454
2 Beds
2 Baths
1,908 Sqft
7,980 Lot (sqft)
Sold 07/15/2026
$324,671
$324,671
2 Beds
2 Baths
1,448 Sqft
3,689 Lot (sqft)
Sold 06/18/2026
$341,626
$341,626
2 Beds
2 Baths
1,600 Sqft
5,176 Lot (sqft)
Sold 06/17/2026
$350,507
$350,507
2 Beds
2 Baths
1,574 Sqft
5,275 Lot (sqft)
Sold 10/26/2026
$322,157
$322,157
2 Beds
2 Baths
1,574 Sqft
6,082 Lot (sqft)
Sold 10/26/2026