Member Features
Find Real Estate Bargain!
Full foreclosure details
Home value, equity and ownership info
Find homes priced below market
Get full access with a FREE Account
Already a member?
$--
4beds
2baths
1,706sqft
12,197sqft lot
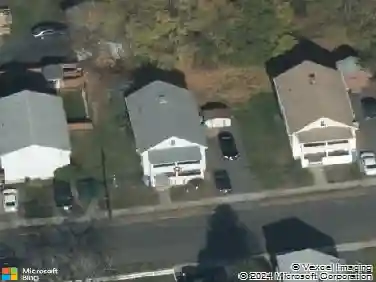
39 Bernside Dr, Bristol, CT 06010
Member Features
Find Real Estate Bargain!
Full foreclosure details
Home value, equity and ownership info
Find homes priced below market
Get full access with a FREE Account
Already a member?
For Sale
Home type
Price / sqft
Year built
Home Details
This masterfully refreshed two family home is perfect whether you are an owner-occupant or looking to expand your investment portfolio. The ultimate highlight is the sun-drenched top-floor unit, which boasts a beautifully modernized kitchen that serves as the perfect culinary centerpiece. Outside, an expansive rear deck offers a luxurious open-air retreat, perfect for outdoor dining or weekend relaxation. If that isn't enough, the prime location is just minutes from local restaurants, shopping, entertainment, and major highways. Property was converted from a single family to a two family with town approval. Two new fire rated doors and updated electrical.
Interior Details
1706
4
2
Has Heating:
Yes
Heating Type:
Baseboard
Has Cooling:
No
Cooling Type:
N/A
Has Fuel:
Yes
Fuel Type:
Electric
Has Basement:
No
Basement Type:
No Basement
Has Flooring:
No
Flooring Type:
N/A
Has Fireplace:
Yes
Fireplace Type:
N/A
Property Details
12197
No
Yes
Type:
N/A
Location:
N/A
Status:
N/A
Number of Spaces:
N/A
N/A
N/A
N/A
N/A
N/A
N/A
N/A
Construction Details
Colonial
Aluminum/vinyl
N/A
Gable
Asphalt
Tax History
Year
Amount
Land
Improvement
Percent Change
Assessment
2020
$5,007
$32,200
$98,350
--%
$130,550
2019
$4,967
$32,200
$98,350
--%
$130,550
2018
$4,815
$32,200
$98,350
--%
$130,550
2017
$4,588
$40,040
$87,290
--%
$127,330
2016
$4,071
$40,040
$72,940
--%
$112,980
2014
$3,712
$40,040
$67,200
--%
$107,240
2011
$3,619
$40,040
$67,200
--%
$107,240

Average Home Price in 06010
Nearby Properties
Zip Code
Price
Bed
Bath
Sqft
Lot
Sold Date
$465,000
$465,000
3 Beds
2 Baths
1,895 Sqft
20,473 Lot (sqft)
Sold 10/13/2026
$391,167
$391,167
4 Beds
2.5 Baths
1,824 Sqft
14,810 Lot (sqft)
Sold 10/13/2026
$404,883
$404,883
3 Beds
1 Baths
1,642 Sqft
14,375 Lot (sqft)
Sold 10/13/2026
$486,657
$486,657
4 Beds
2.5 Baths
1,770 Sqft
15,682 Lot (sqft)
Sold 10/13/2026
$319,000
$319,000
3 Beds
2 Baths
1,536 Sqft
10,019 Lot (sqft)
Sold 10/13/2026
$--
4 Beds
2 Baths
1,706 Sqft
12,197 Lot (sqft)
Sold 10/13/2026
$598,718
$598,718
3 Beds
2.5 Baths
1,860 Sqft
40,946 Lot (sqft)
Sold 10/13/2026
$388,570
3 Beds
2 Baths
1,483 Sqft
16,553 Lot (sqft)
Sold 10/13/2026