Member Features
Find Real Estate Bargain!
Full foreclosure details
Home value, equity and ownership info
Find homes priced below market
Get full access with a FREE Account
Already a member?
$520,000
Listing Price3beds
2baths
1,788sqft
5,500sqft lot
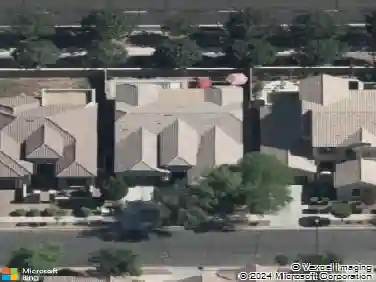
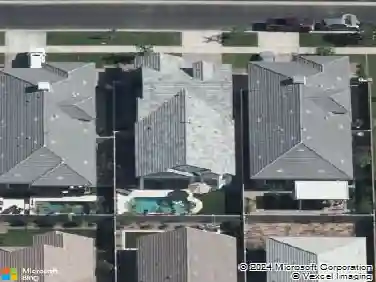
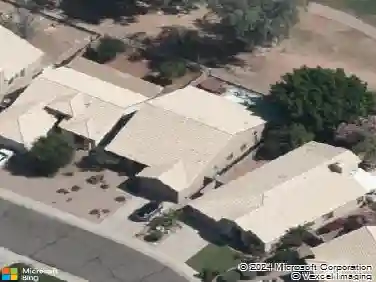
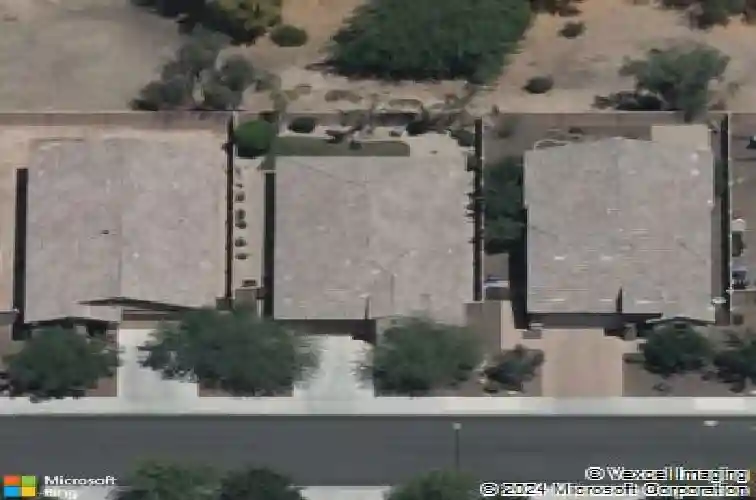
174 E Bernie Ln, Gilbert, AZ 85295
Member Features
Find Real Estate Bargain!
Full foreclosure details
Home value, equity and ownership info
Find homes priced below market
Get full access with a FREE Account
Already a member?
For Sale
Off Market
Home type
Price / sqft
Year built
Home Details
This single level home in the heart of Gilbert offers over 1700 square feet of flexible living with 3 bedrooms, 2 bathrooms, and a den that can adapt to your needs. TILE FLOORS run throughout the home, giving it a fresh, cohesive feel.nThe kitchen with granite countertops opens to the main living area, creating a seamless space for cooking, gathering, and entertaining. The primary suite is private and spacious, complete with a walk-in closet and dual sinks for convenience.nStep out back to a covered patio and easy-care yard, ready for weekend barbecues or quiet mornings with coffee. Living here means quick commutes with easy access to the 60 and Loop 202, plus youre just minutes from Downtown Gilbert where dining, shopping, and entertainment fill your evenings and weekends. A home that blends comfort, style, and one of the best locations in the East Valley.
Interior Details
1788
3
2
Has Heating:
Yes
Heating Type:
Forced Air With Air Conditioning
Has Cooling:
Yes
Cooling Type:
Refrigerator
Has Fuel:
No
Fuel Type:
N/A
Has Basement:
No
Basement Type:
N/A
Has Flooring:
No
Flooring Type:
N/A
Has Fireplace:
Yes
Fireplace Type:
N/A
Property Details
5500
No
No
Type:
N/A
Location:
N/A
Status:
N/A
Number of Spaces:
N/A
N/A
N/A
N/A
N/A
N/A
N/A
N/A
Construction Details
N/A
Combination
N/A
N/A
Concrete
Tax History
Year
Amount
Land
Improvement
Percent Change
Assessment
2020
$1,803
$5,850
$23,420
--%
$29,270
2019
$1,659
$5,480
$21,920
--%
$27,400
2018
$1,606
$4,890
$19,590
--%
$24,480
2017
$1,552
$4,520
$18,100
--%
$22,620
2016
$1,607
$4,360
$17,460
--%
$21,820
2014
$523
$4,272
$0
--%
$4,272

Average Home Price in 85295
Nearby Properties
Zip Code
Price
Bed
Bath
Sqft
Lot
Sold Date
$562,767
$562,767
3 Beds
3 Baths
1,788 Sqft
5,250 Lot (sqft)
Sold 09/18/2026
$527,066
$527,066
3 Beds
3 Baths
1,788 Sqft
8,260 Lot (sqft)
Sold 05/05/2026
$555,000
$555,000
3 Beds
3 Baths
1,788 Sqft
12,946 Lot (sqft)
Sold 10/13/2026
$569,900
$569,900
-- Beds
3 Baths
1,788 Sqft
5,500 Lot (sqft)
Sold 10/13/2026
$559,683
$559,683
3 Beds
3 Baths
1,788 Sqft
5,500 Lot (sqft)
Sold 10/13/2026
$520,000
$520,000
3 Beds
2 Baths
1,788 Sqft
5,500 Lot (sqft)
Sold 10/05/2026
$549,000
$549,000
3 Beds
3 Baths
1,923 Sqft
2,442 Lot (sqft)
Sold 10/13/2026
$525,000
$525,000
3 Beds
2 Baths
1,676 Sqft
6,500 Lot (sqft)
Sold 10/13/2026
$550,000
$550,000
4 Beds
3 Baths
1,757 Sqft
6,599 Lot (sqft)
Sold 10/13/2026