Member Features
Find Real Estate Bargain!
Full foreclosure details
Home value, equity and ownership info
Find homes priced below market
Get full access with a FREE Account
Already a member?
$535,000
Listing Price3beds
2.5baths
1,400sqft
22,216sqft lot
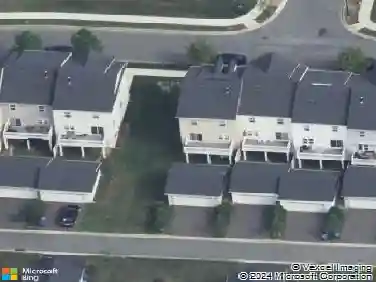
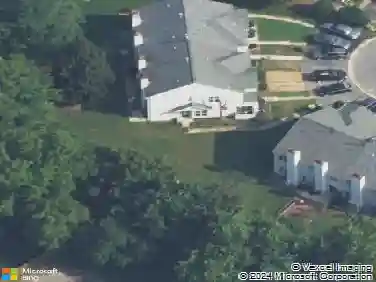
136 Bernice Dr, Bear, DE 19701
Member Features
Find Real Estate Bargain!
Full foreclosure details
Home value, equity and ownership info
Find homes priced below market
Get full access with a FREE Account
Already a member?
For Sale
Home type
Price / sqft
Year built
Home Details
Welcome to 136 Bernice Drive, a beautifully maintained home nestled on a quiet culdesac in the heart of Bear, Delaware. This inviting property offers the perfect blend of comfort, flexibility, and modern convenience-ideal for todays lifestyle. Step inside to discover natural oak hardwood floors flowing throughout the entire home, adding warmth, elegance, and timeless appeal from the moment you enter.nThe bright, open floor plan seamlessly connects the kitchen and living room, creating a welcoming space perfect for everyday living or entertaining. The spacious kitchen features luxurious quartz countertops, a massive waterfalledge island, abundant white cabinetry, and plenty of room for gathering with family and friends. This home offers three generously sized bedrooms and three full bathrooms, providing exceptional comfort, privacy, and convenience for family members and guests alike. A standout feature of this property is the private inlaw suite/apartment, complete with its own separate entrance. This versatile space is ideal for multigenerational living, extended guests, rental income potential, or a dedicated home office-offering exceptional flexibility and value. Step outside to a spacious backyard perfect for entertaining, relaxing, or creating your own outdoor retreat. Whether you envision summer barbecues, a garden, or a peaceful place to unwind, this yard delivers. Conveniently located near shopping, dining, parks, and major commuter routes, this moveinready home combi
Interior Details
1400
3
2.5
Has Heating:
Yes
Heating Type:
Forced Air With Air Conditioning
Has Cooling:
Yes
Cooling Type:
Central
Has Fuel:
No
Fuel Type:
N/A
Has Basement:
No
Basement Type:
Unfinished
Has Flooring:
No
Flooring Type:
Wood (unspecified)
Has Fireplace:
Yes
Fireplace Type:
N/A
Property Details
22216
No
Yes
Type:
Garage, Basement
Location:
N/A
Status:
N/A
Number of Spaces:
2
N/A
N/A
N/A
N/A
N/A
N/A
N/A
Construction Details
Raised Ranch
Aluminum/vinyl
N/A
Hip
Asphalt
Tax History
Year
Amount
Land
Improvement
Percent Change
Assessment
2020
$2,842
$16,400
$61,800
--%
$78,200
2019
$2,640
$16,400
$61,800
--%
$78,200
2017
$2,451
$16,400
$61,800
--%
$78,200
2017
$2,451
$16,400
$61,800
--%
$78,200
2016
$2,231
$16,400
$61,800
--%
$78,200
2014
$2,178
$16,400
$61,800
--%
$78,200
2013
$2,143
$16,400
$61,800
--%
$78,200
2012
$2,036
$16,400
$61,800
--%
$78,200

Average Home Price in 19701
Nearby Properties
Zip Code
Price
Bed
Bath
Sqft
Lot
Sold Date
$481,850
$481,850
3 Beds
2.5 Baths
1,400 Sqft
21,780 Lot (sqft)
Sold 10/13/2026
$535,000
$535,000
3 Beds
2.5 Baths
1,400 Sqft
22,216 Lot (sqft)
Sold 10/13/2026